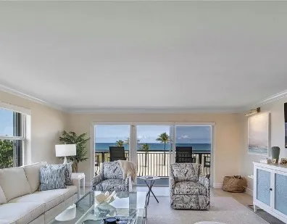
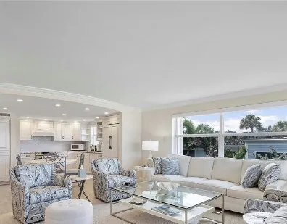
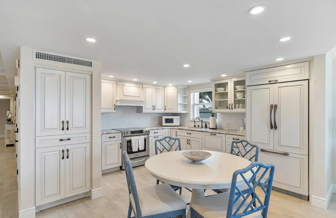
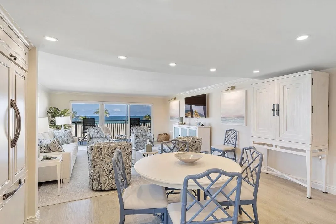
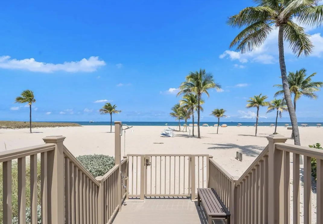
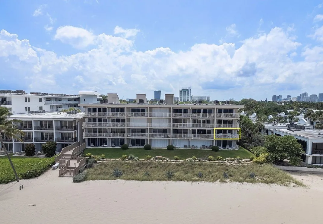
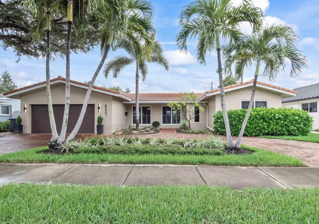
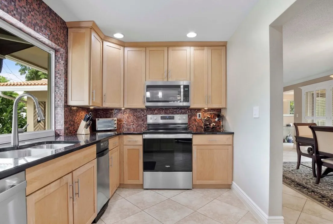
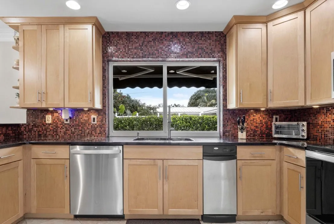
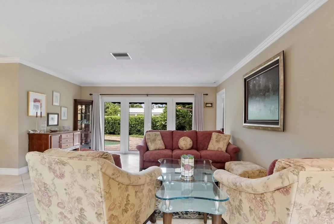
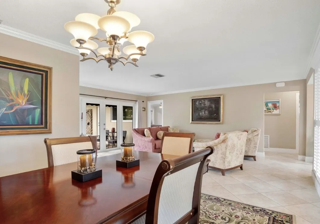
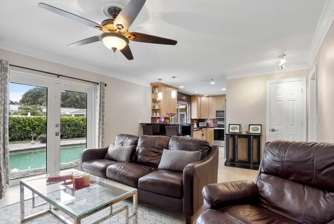
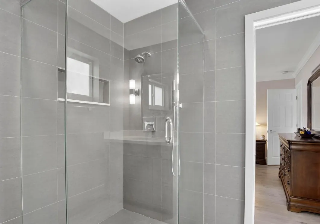
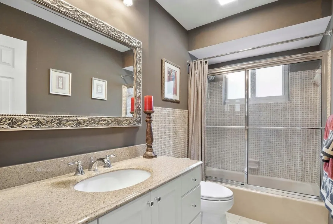
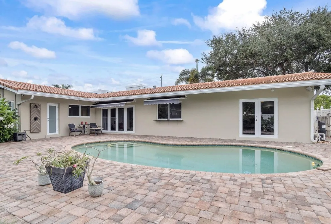
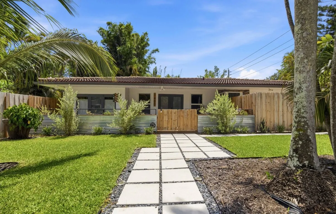
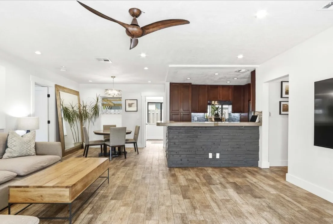
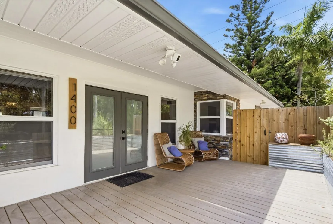
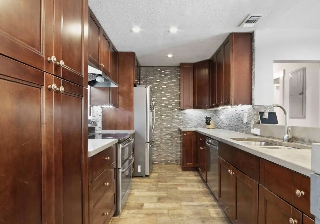
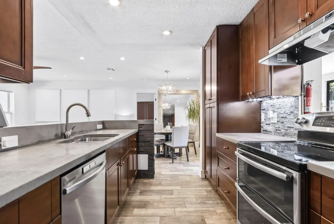
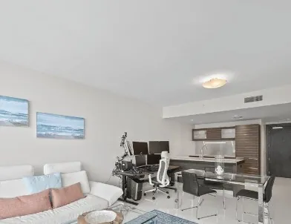
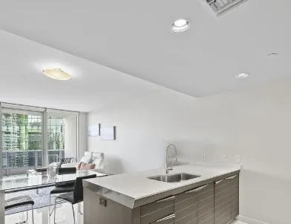
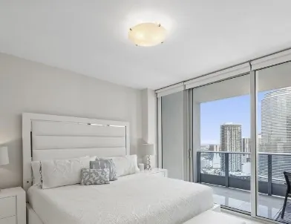
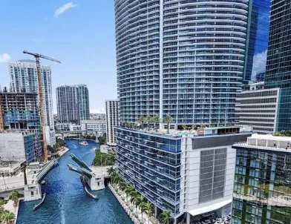
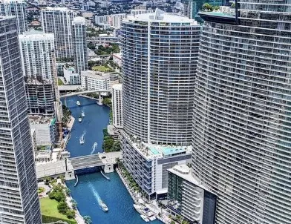
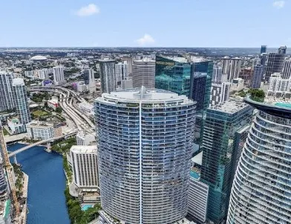
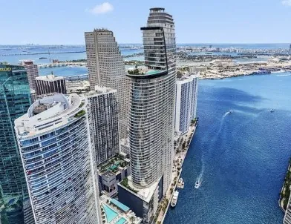
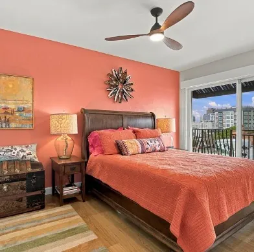
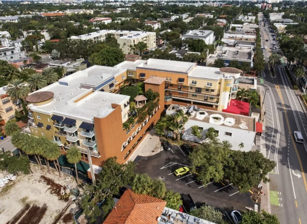
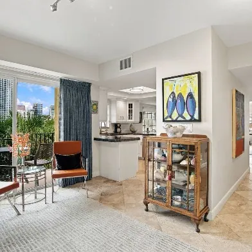
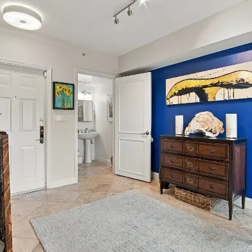
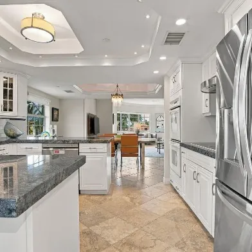
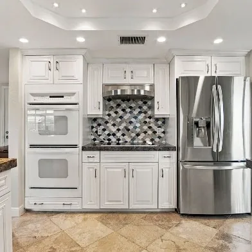
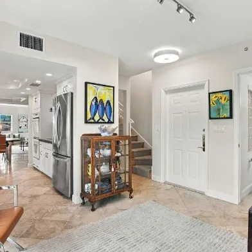
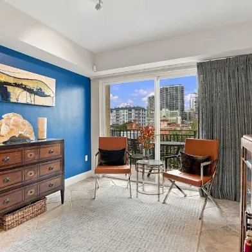
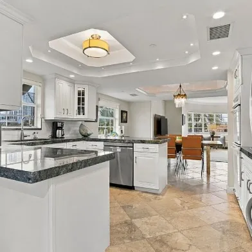
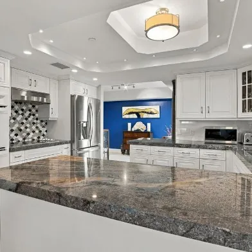
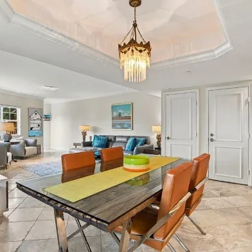
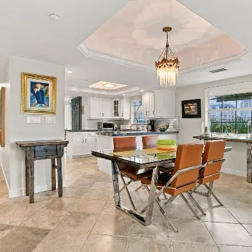
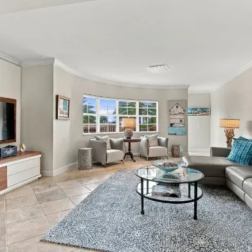
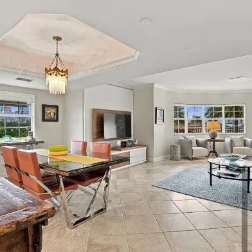
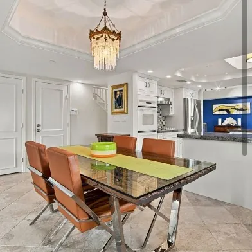
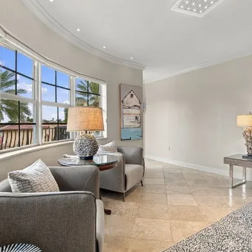
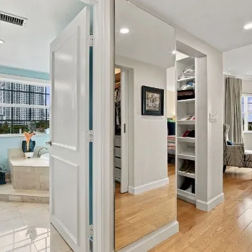
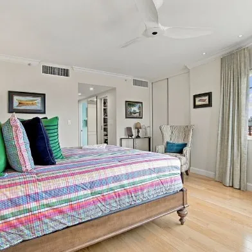
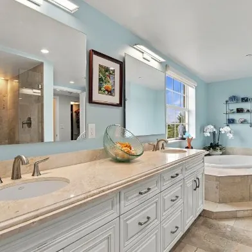
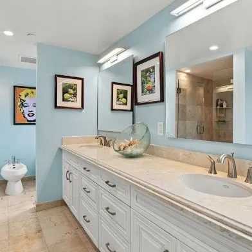
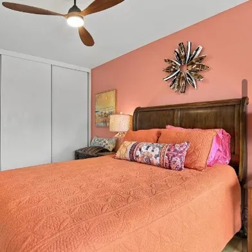
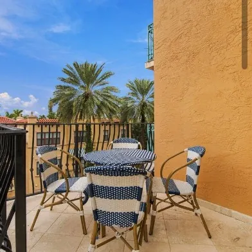
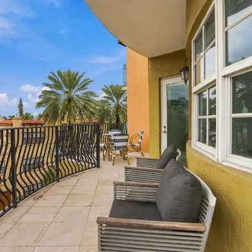
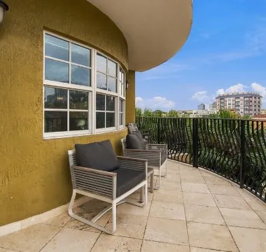
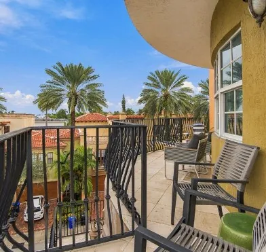
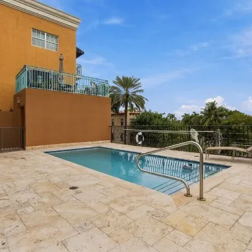
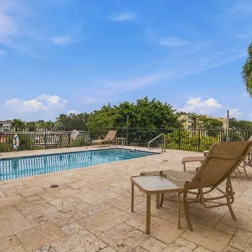
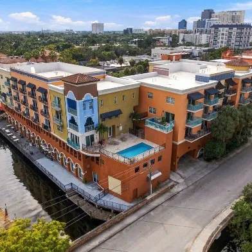
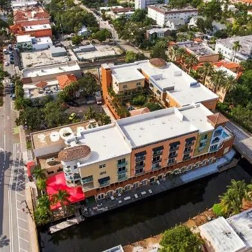
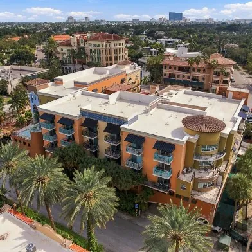
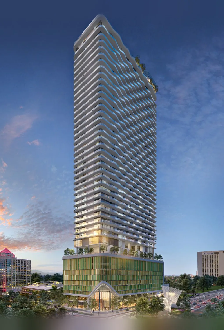
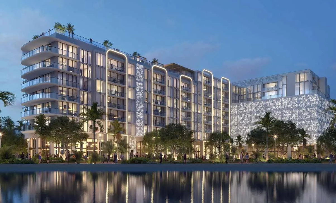
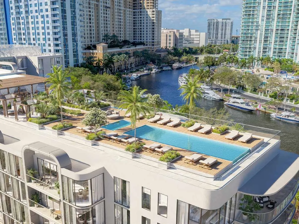
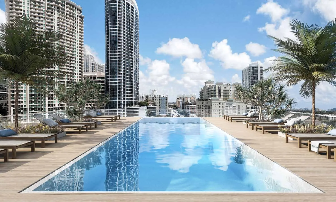
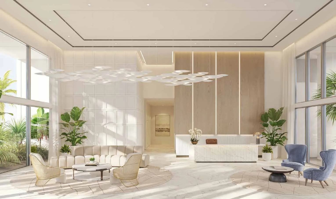
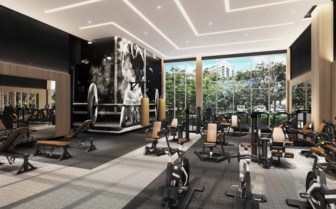
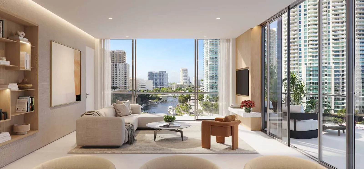
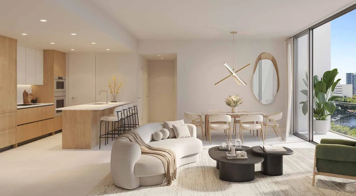
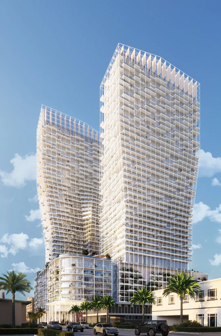
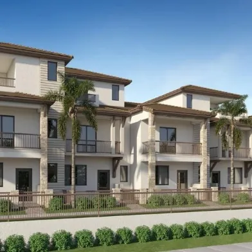
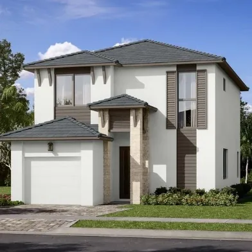
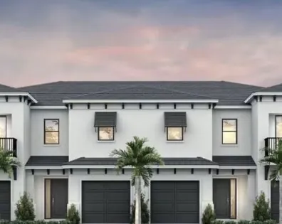
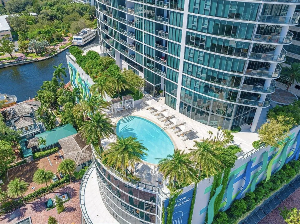
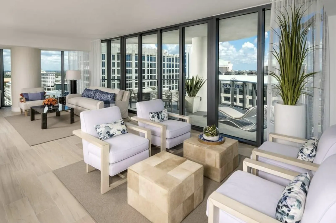
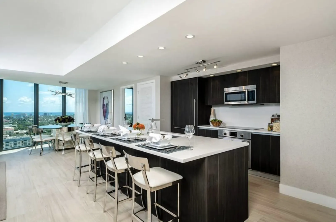
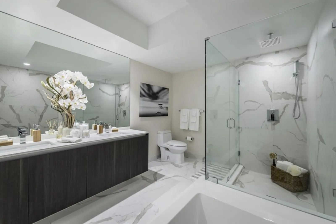
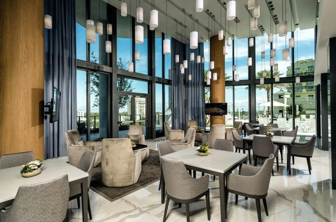
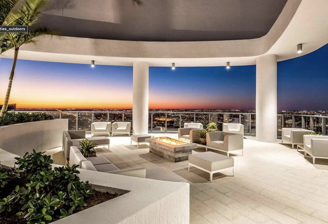
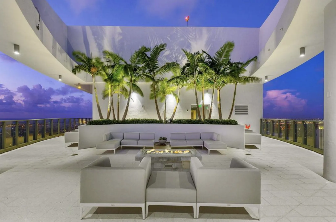
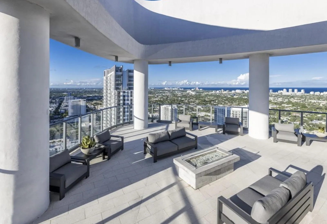
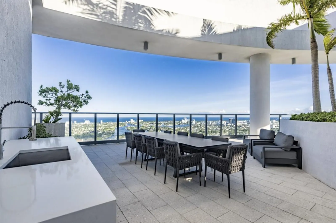
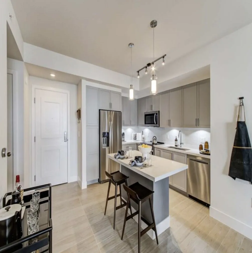
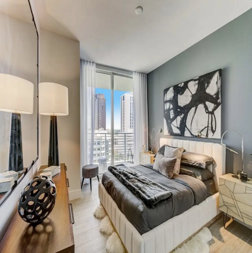
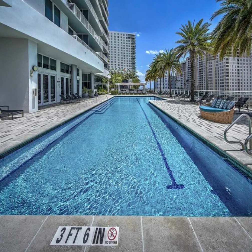
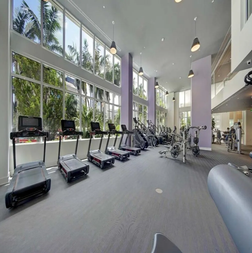
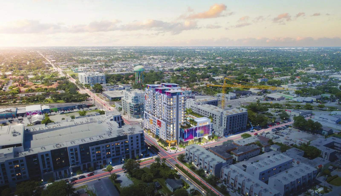
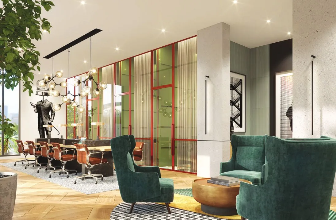
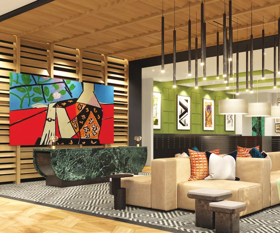
Find your Fort Lauderdale home, with a local guide.
I'm Austin Campbell, a REALTOR® with The Crewss Group at Compass. I help buyers and sellers of condos and homes across Fort Lauderdale, from first search to closing day.
Send your address and you'll have your personal home evaluation within 24 hours.
Online estimates are a starting point. I'll put together a personal value review for your home or condo, based on recent comparable sales near you, with a suggested list price range and how I'd market it. No cost and no obligation.
A value review is an opinion of value from a real estate agent, not an appraisal. The 24 hours start when I receive your request.
New construction
New construction in Fort Lauderdale
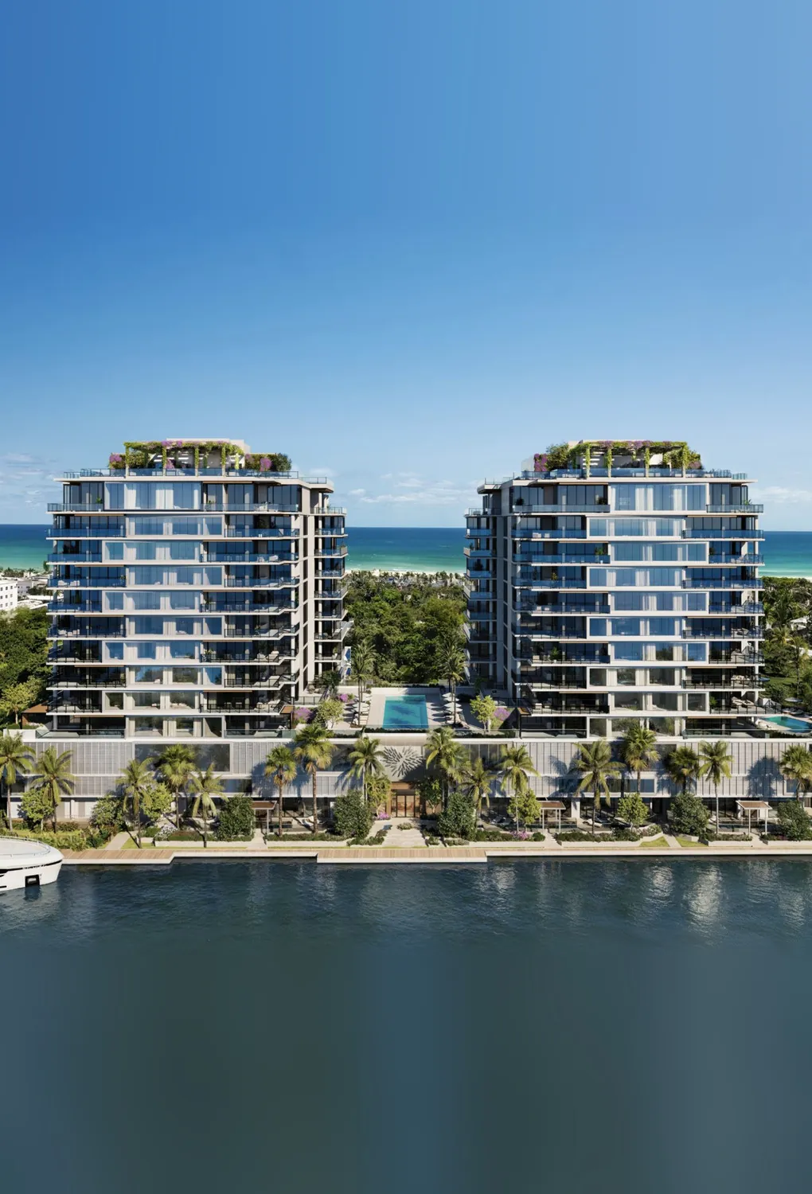
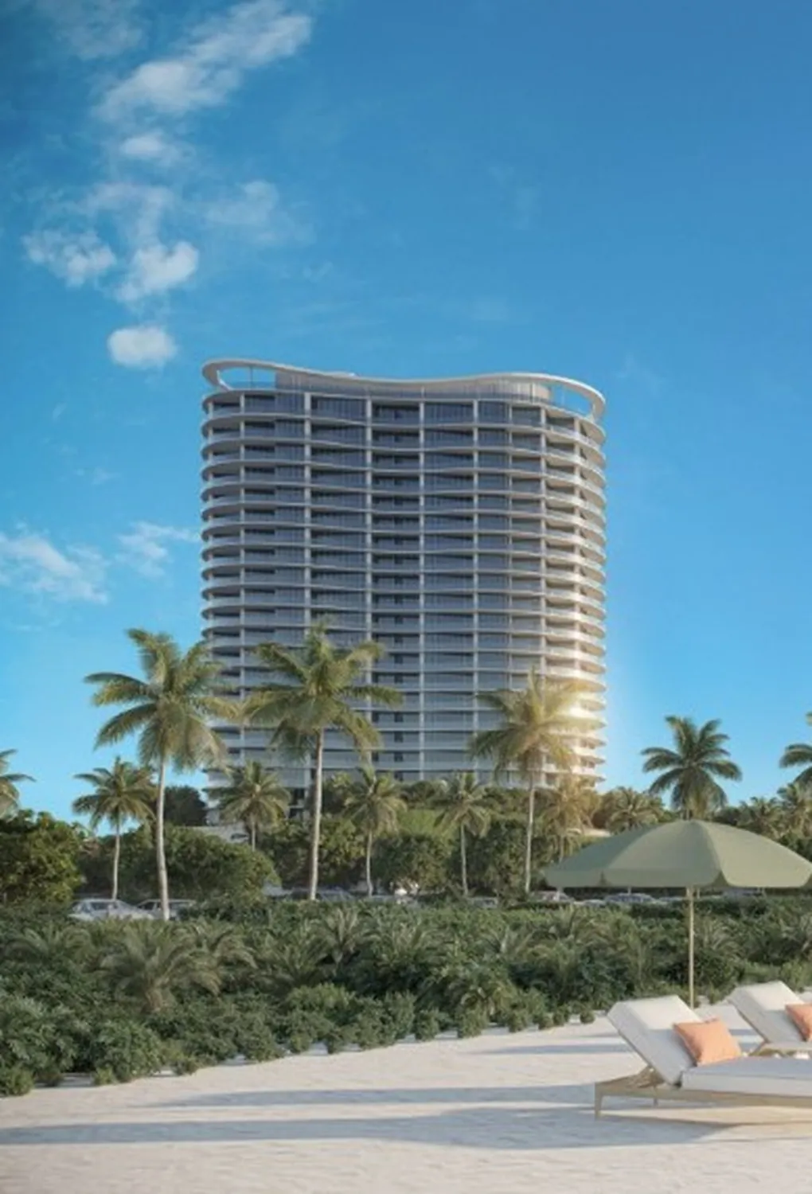
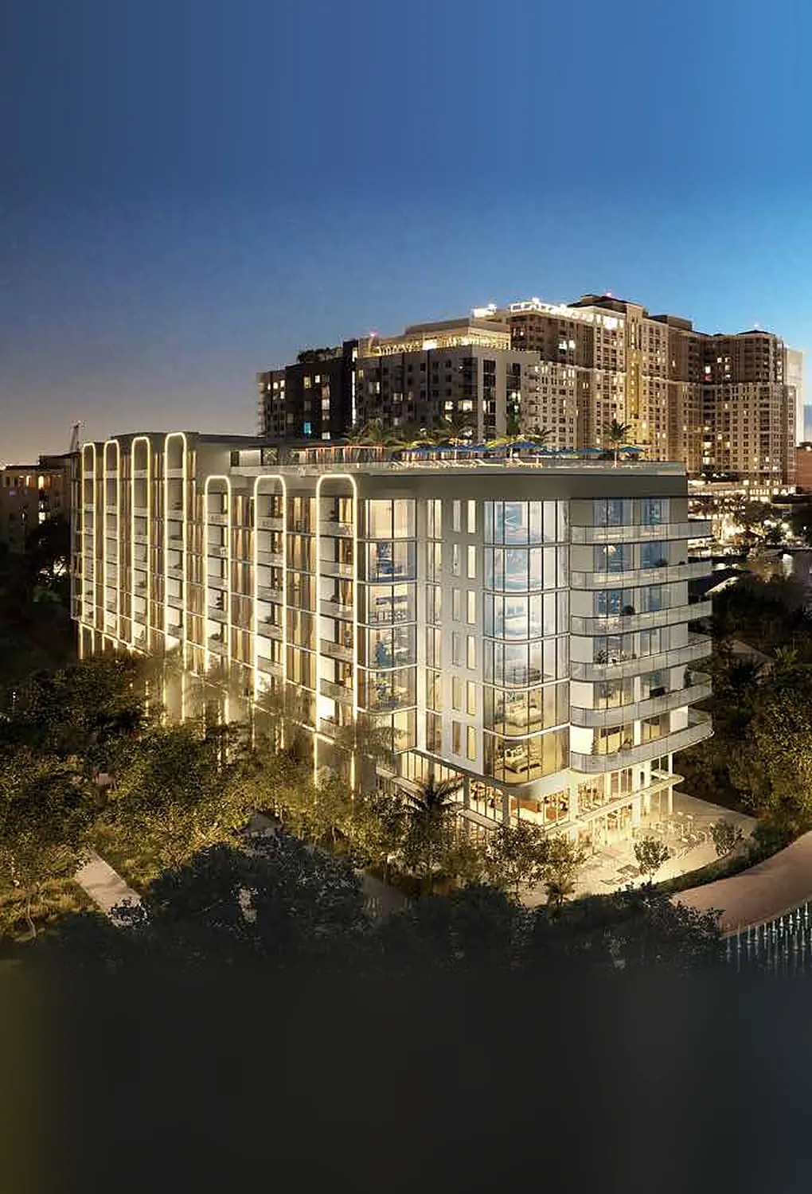
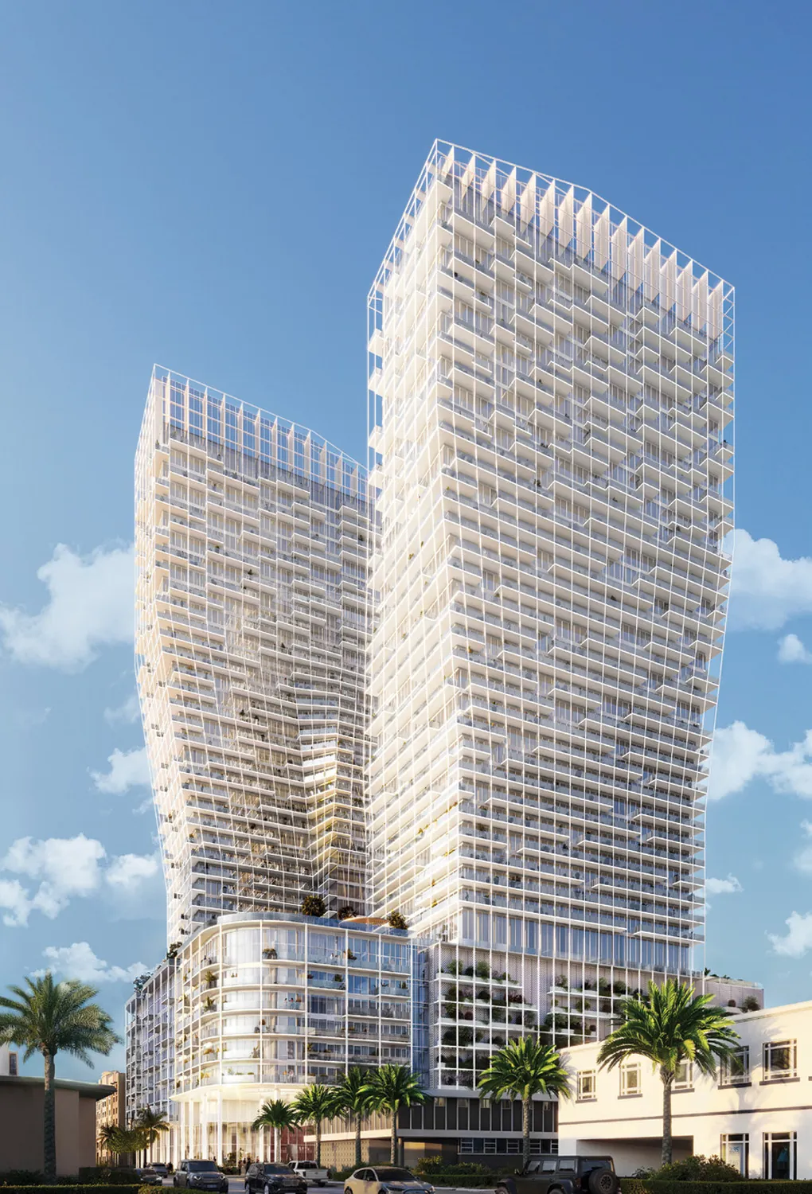
Drag to spin, or just scroll. Tap a tower to see the building.
Starting prices are the lowest listed by each developer as of Oct–Nov 2026 and are subject to change. Images are artists’ renderings.
New construction
New developments
Fort Lauderdale's newest condominiums, from downtown towers to the beach and the Intracoastal. Ask me about availability, pricing and floor plans before they reach the public market.
Prices as of Oct 6, 2026. Prices and dates are estimates and subject to change.
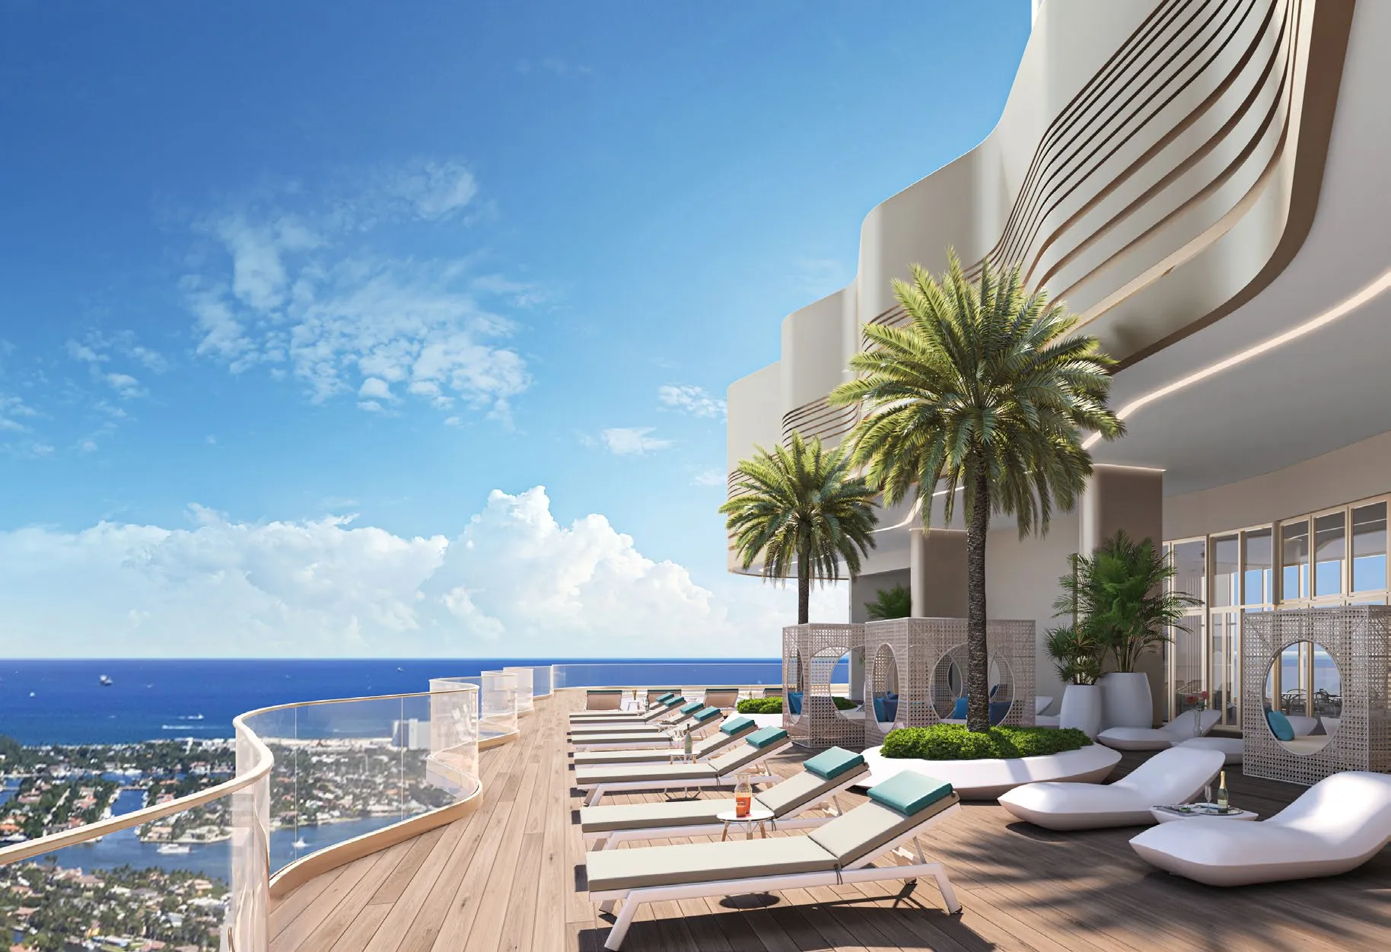
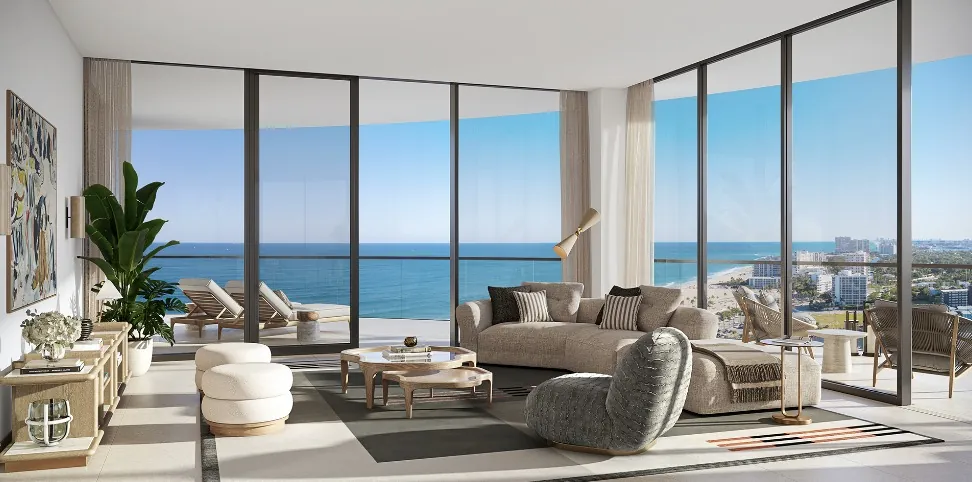
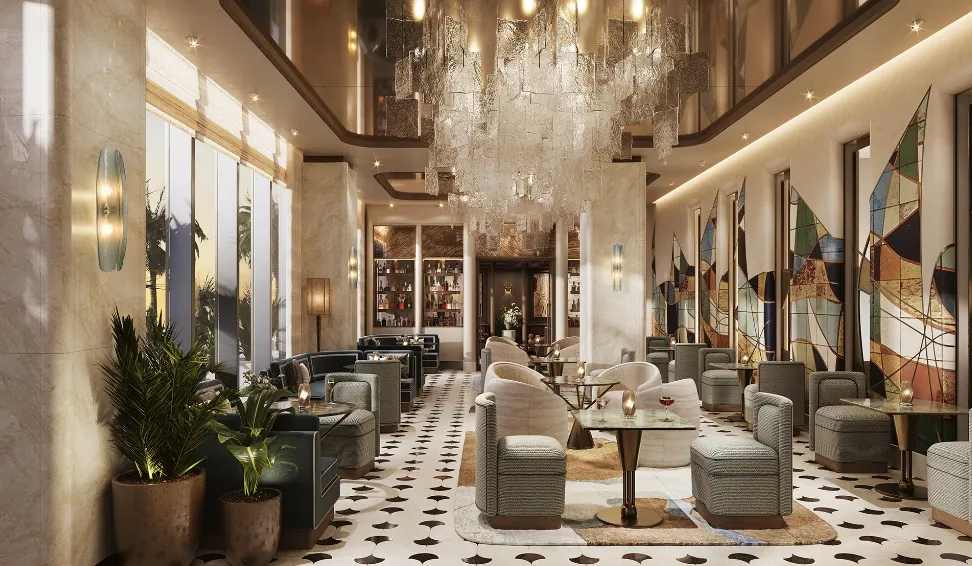
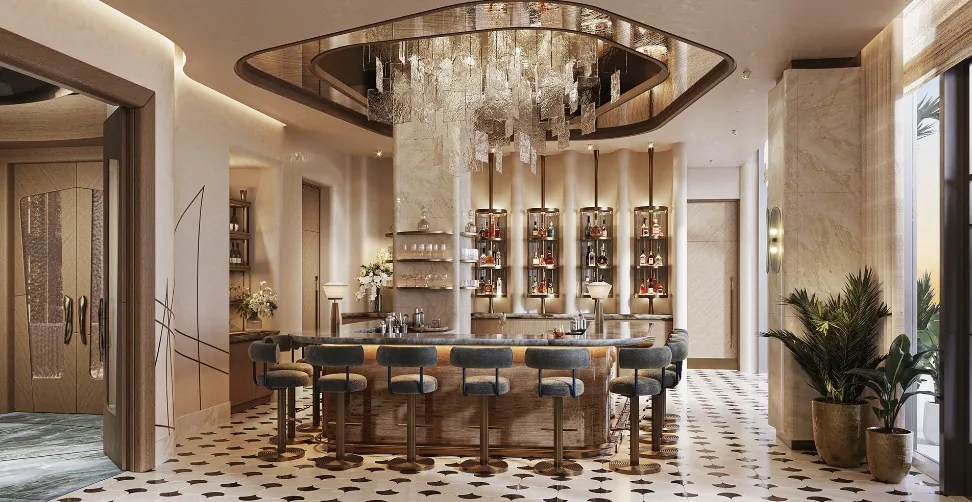
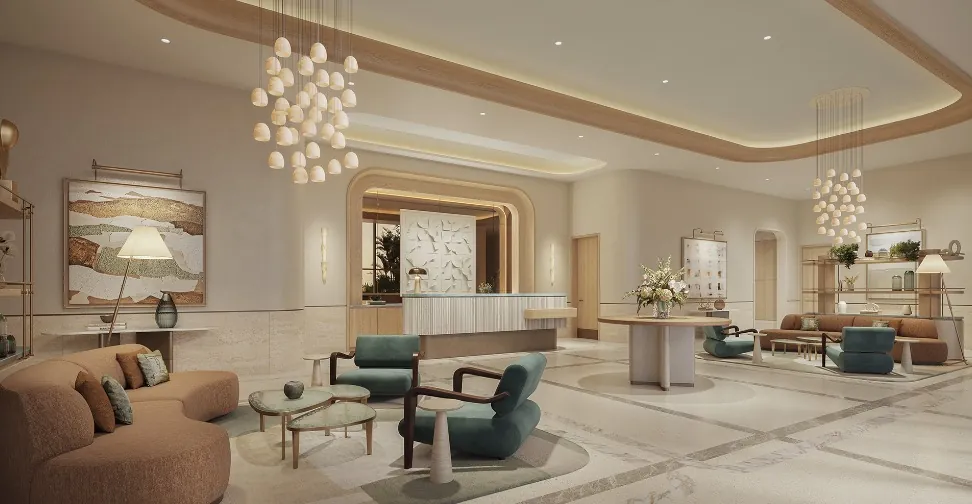
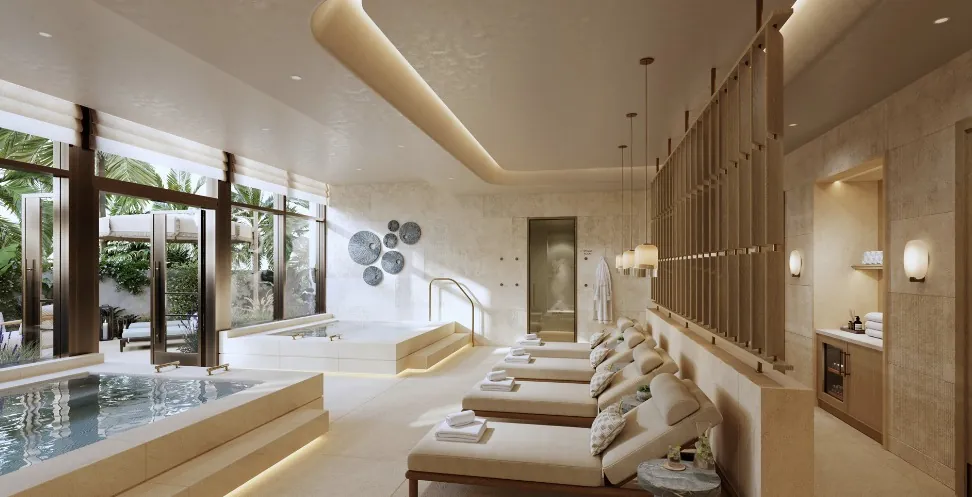
163 Residences above the Atlantic
1,812 to 4,320+ Approximate square feet, two to four bedrooms
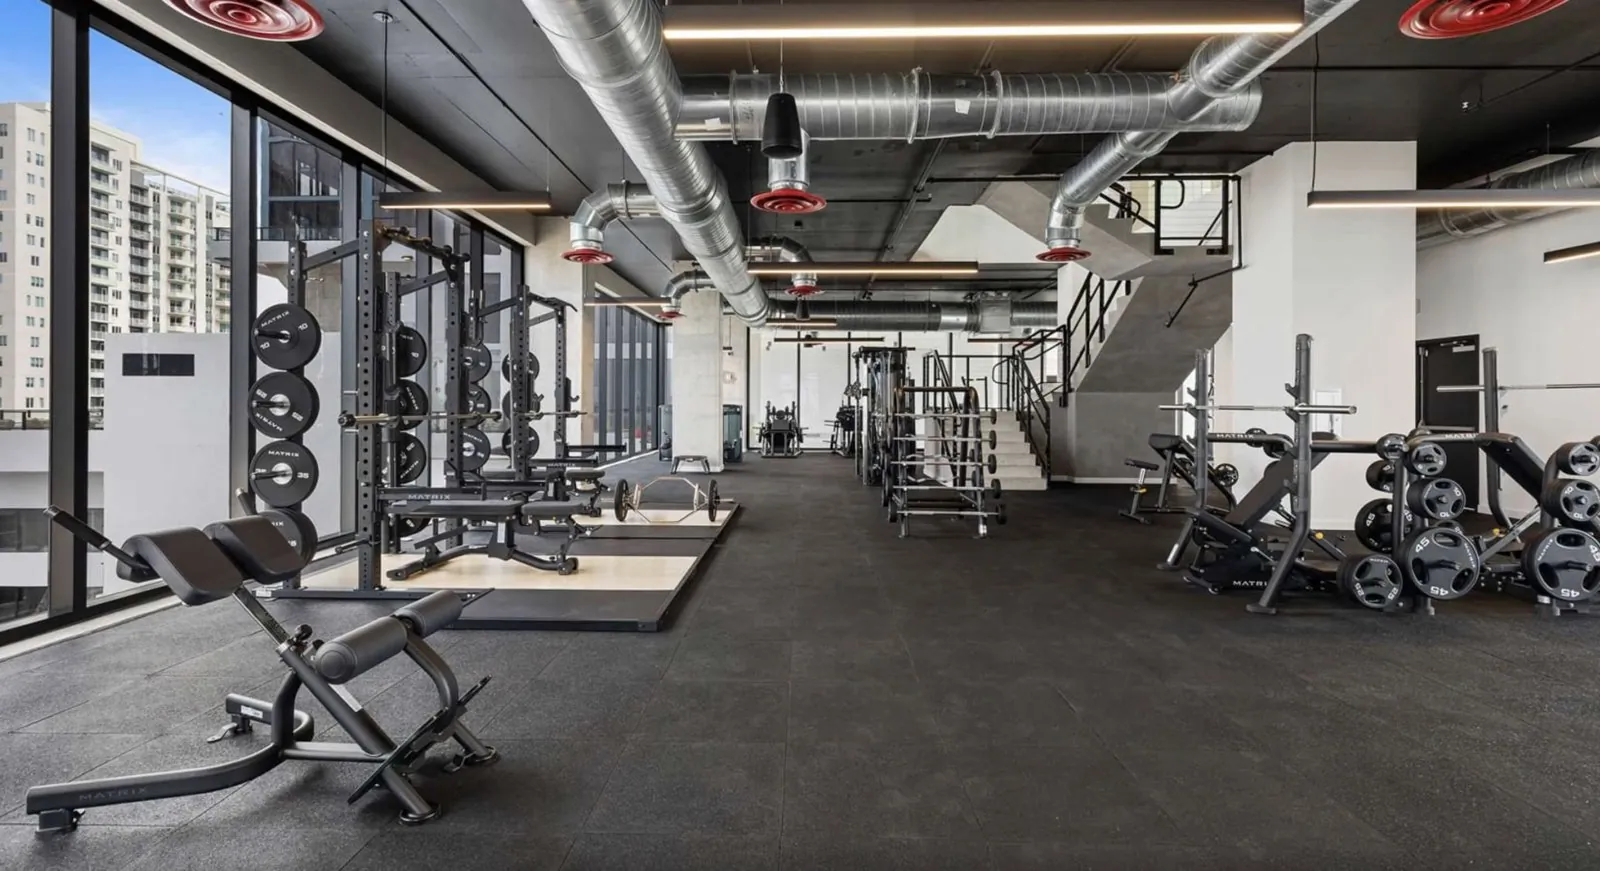
35,000+ Approximate square feet of interior and exterior amenities
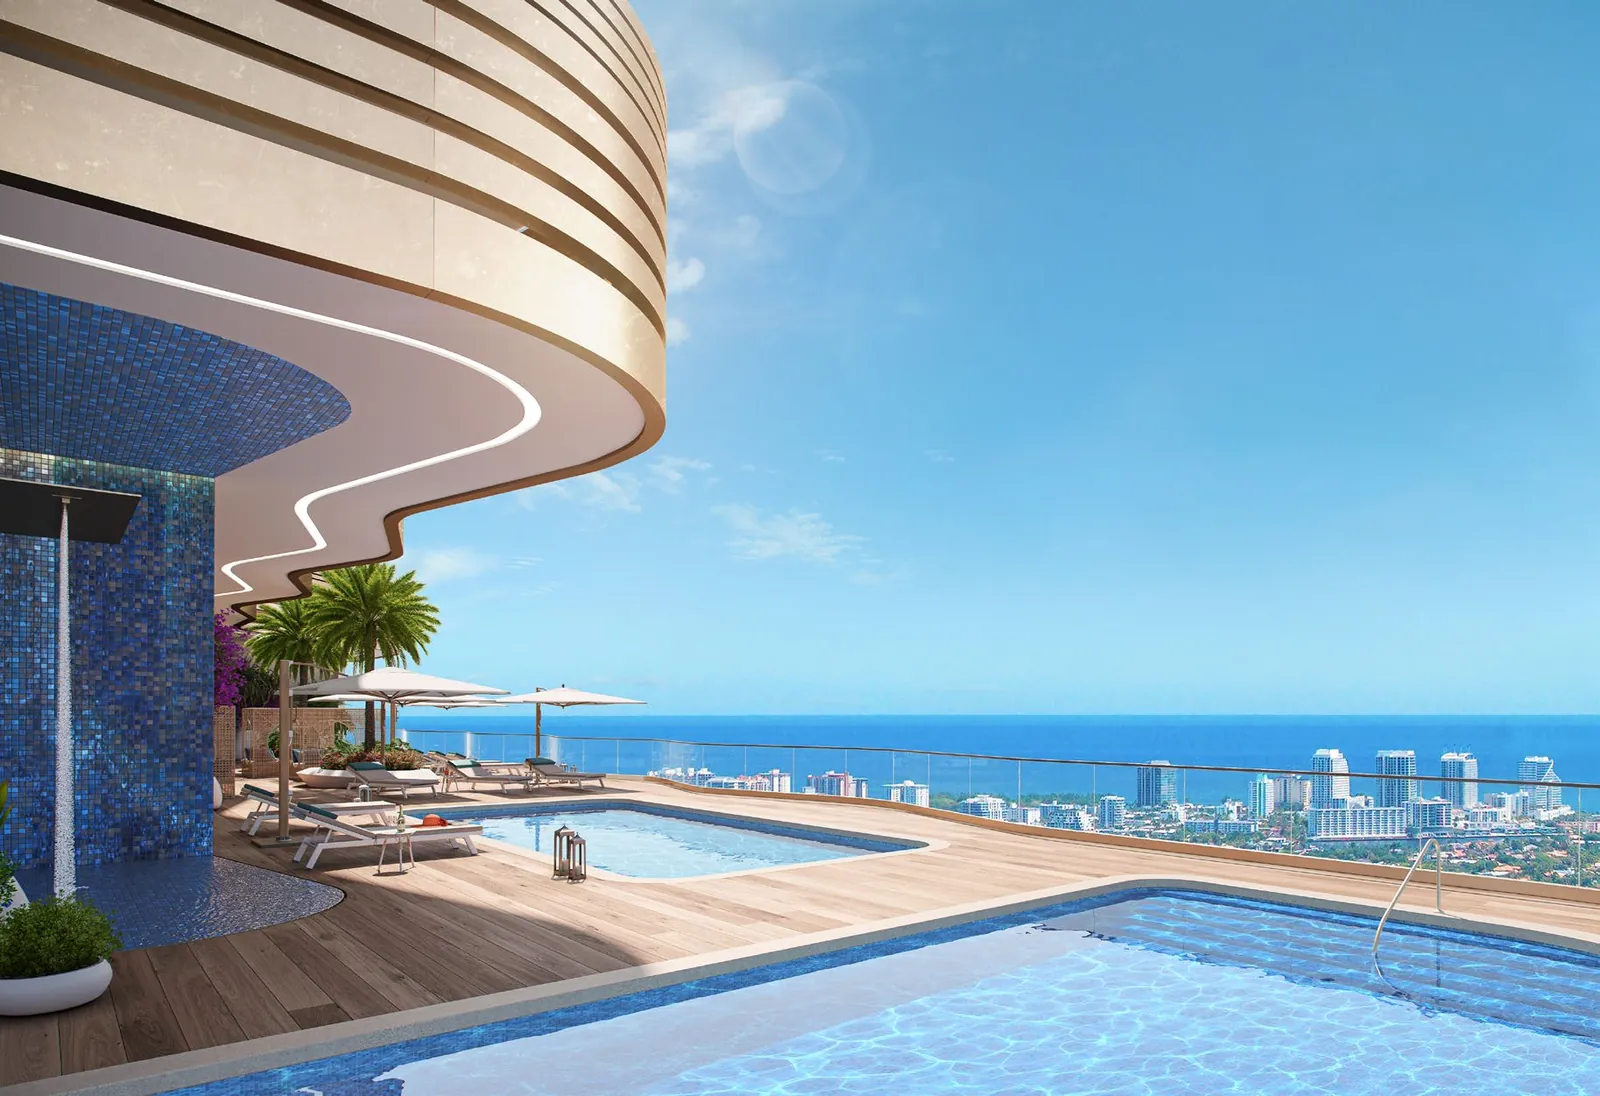
2 pools On the rooftop, with private cabanas
All photos and legal disclosures
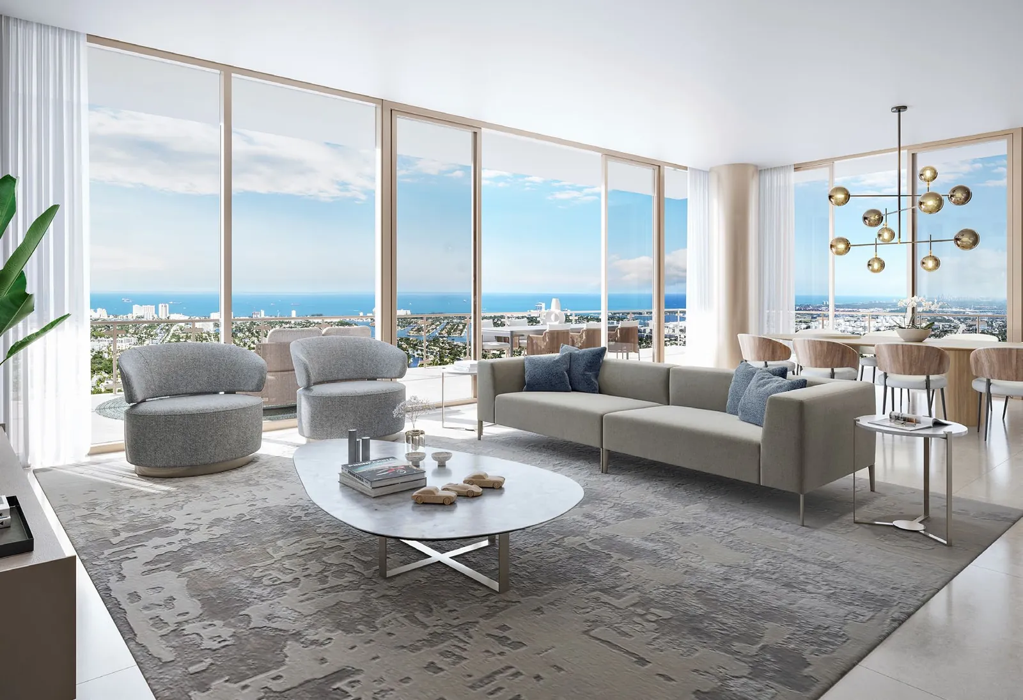
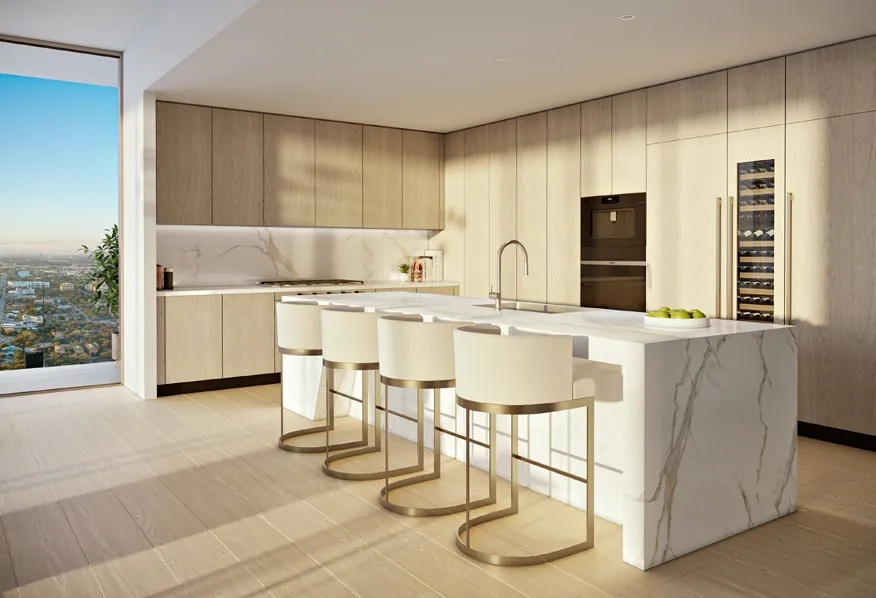
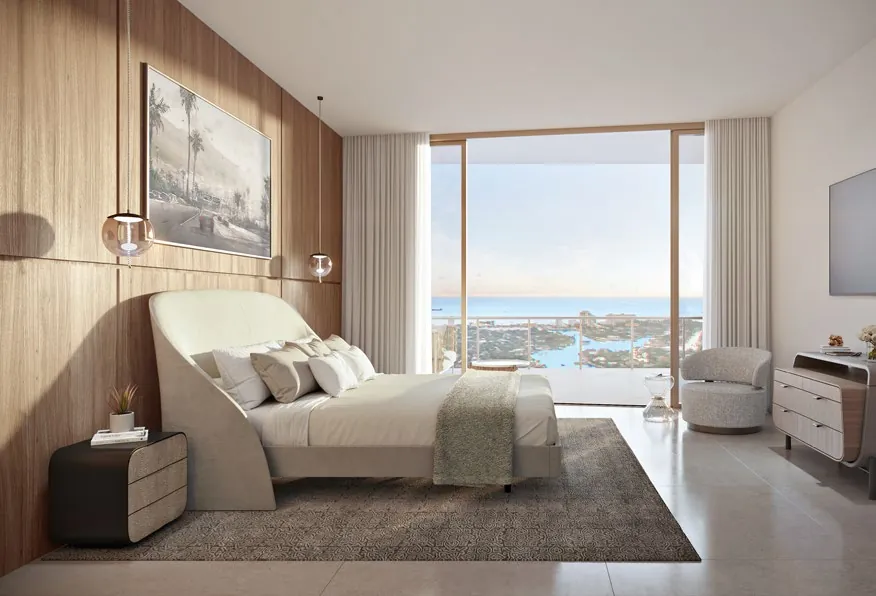
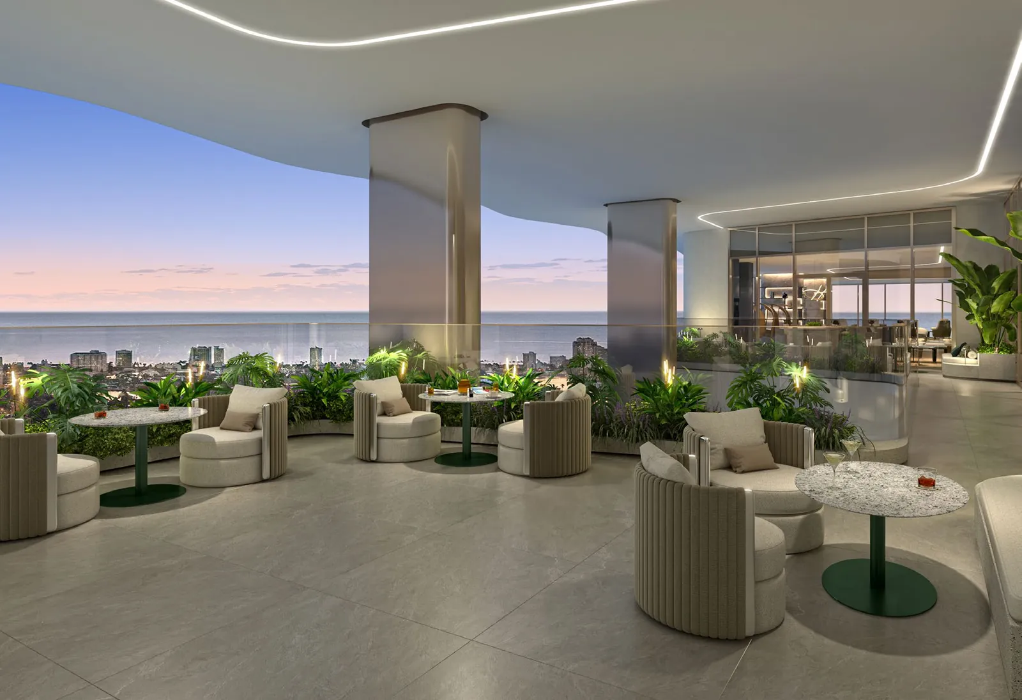
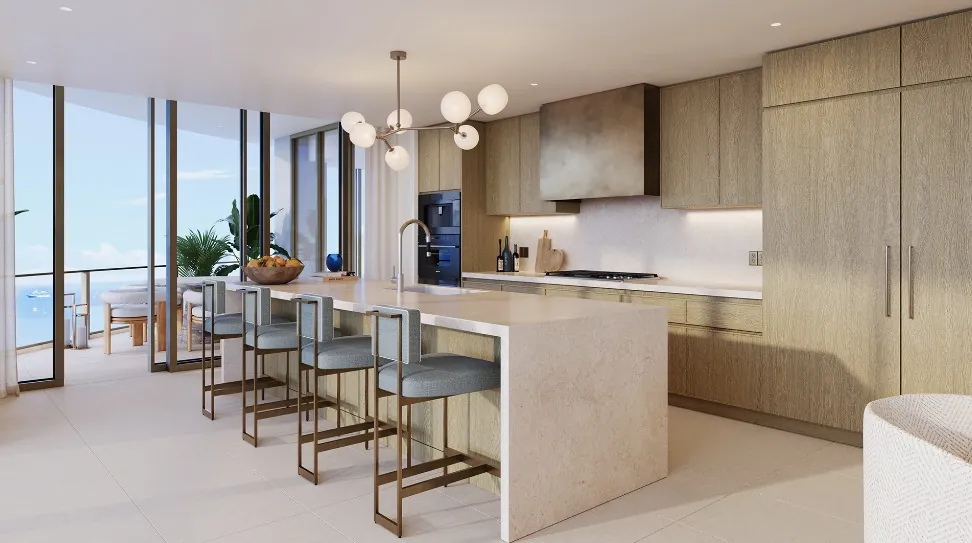
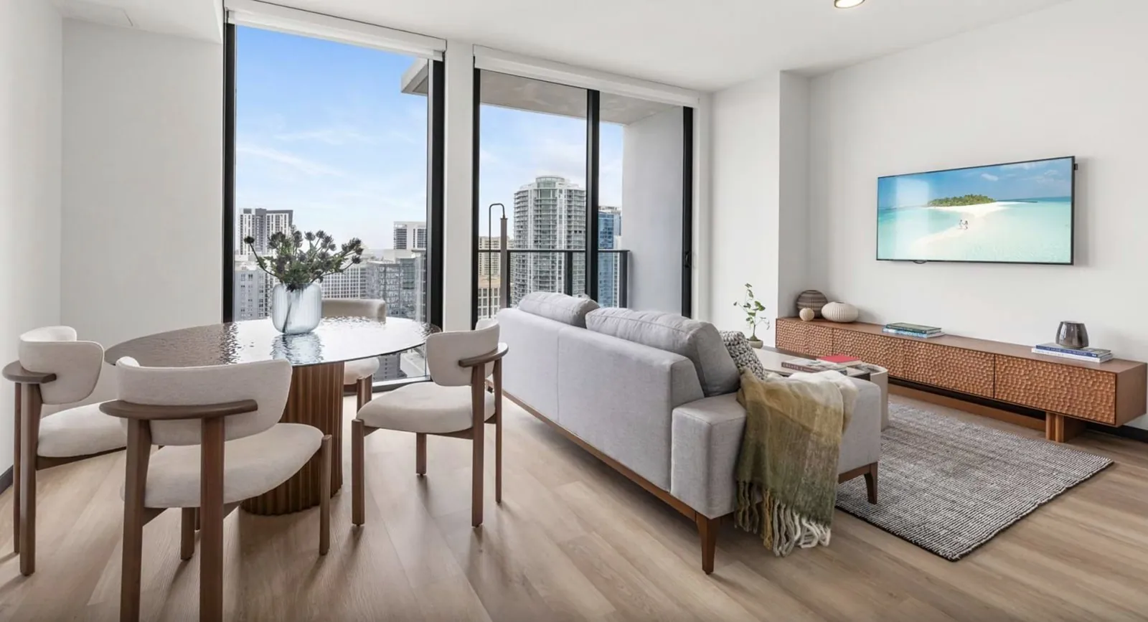
Floor-to-ceiling windows and extraordinary viewsDesigner kitchens with Sub-Zero and Wolf appliancesRefined, tranquil bedroomsRooftop resort with water viewsResident lounge with an outdoor terraceSports lounge for game nights
All images are artist's conceptual renderings.
Fort Lauderdale Beach
Ritz-Carlton Residences Fort Lauderdale
Expected completion2029
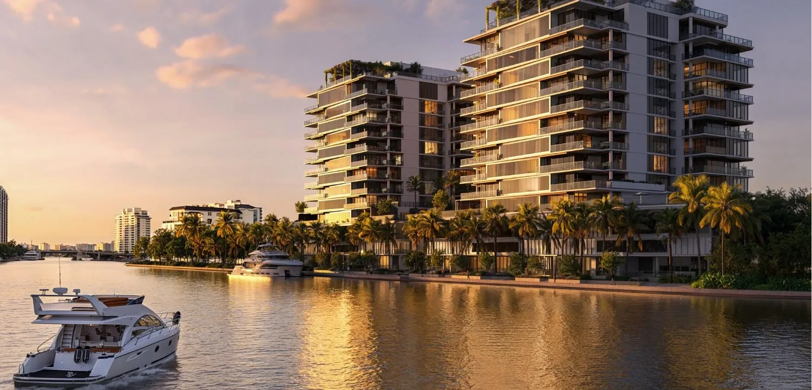
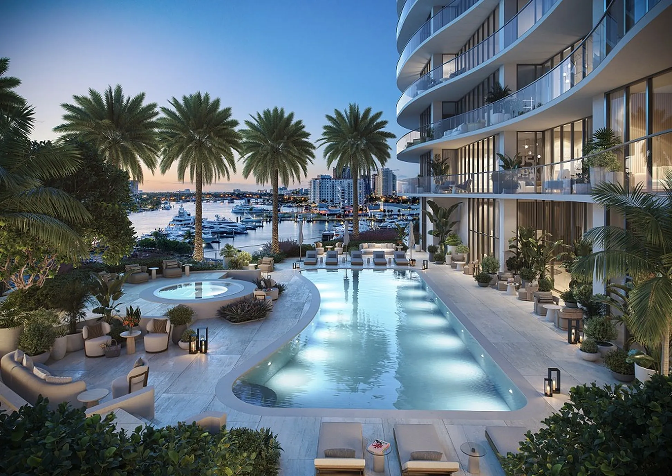
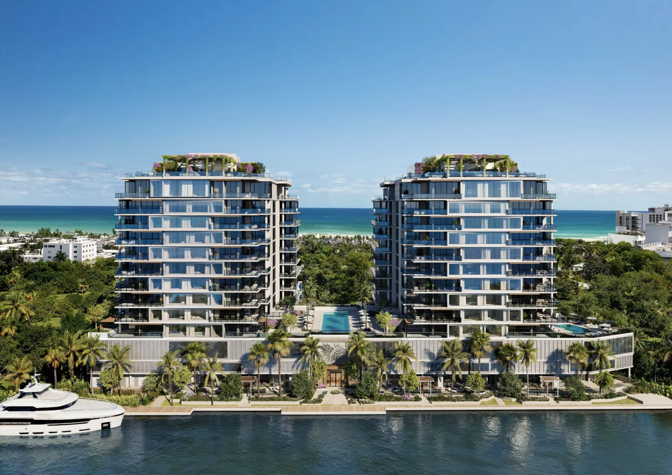
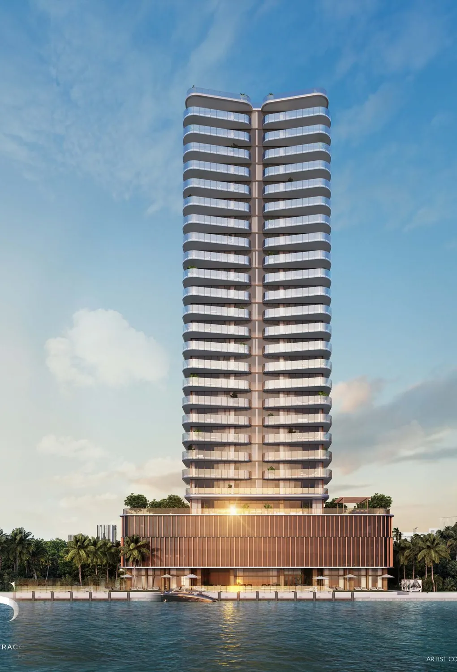
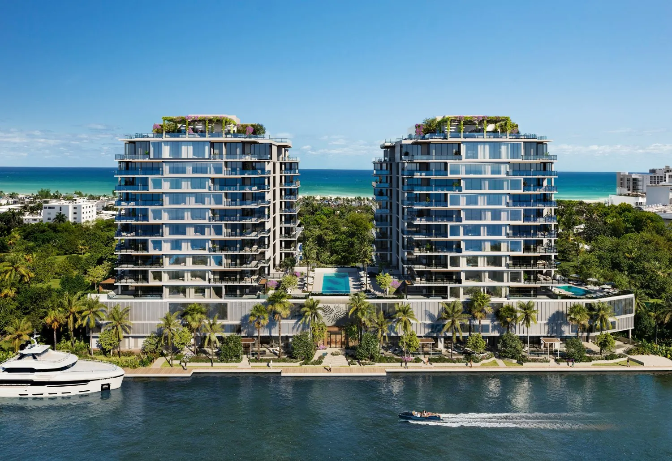
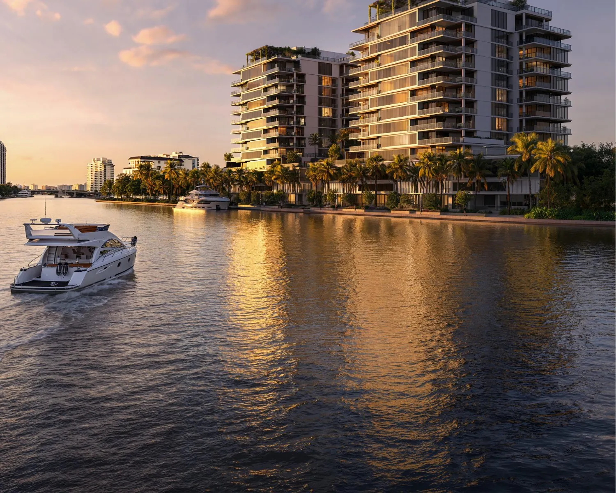
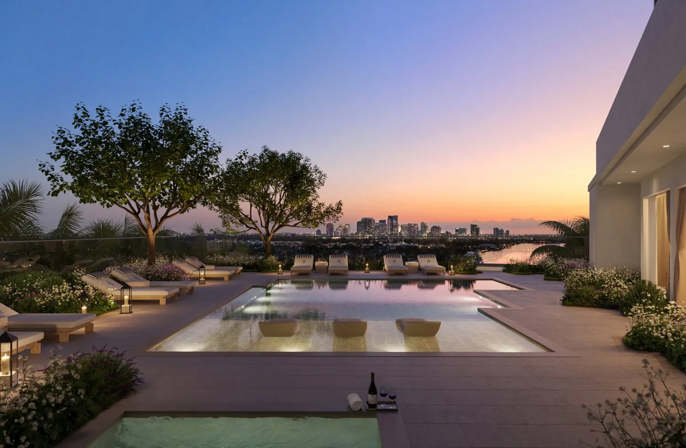
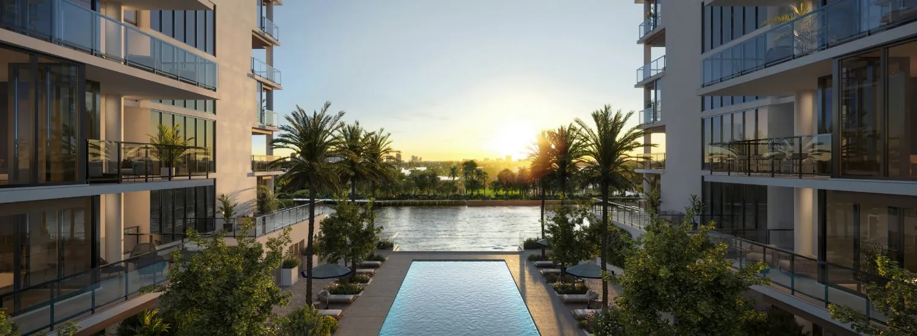
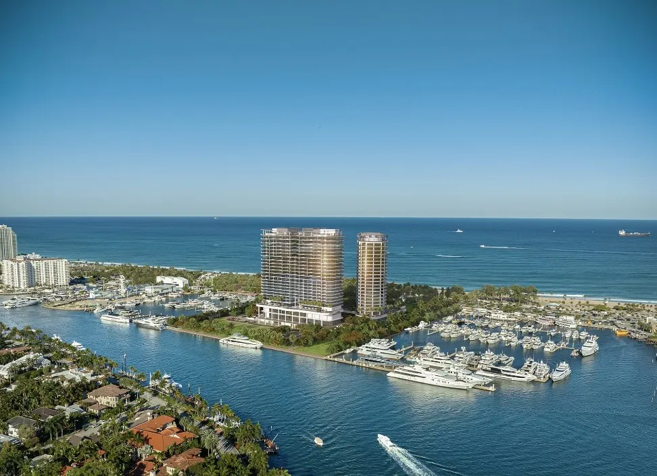
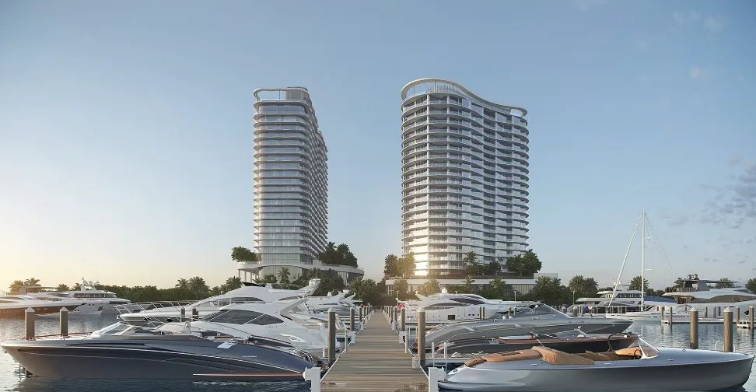
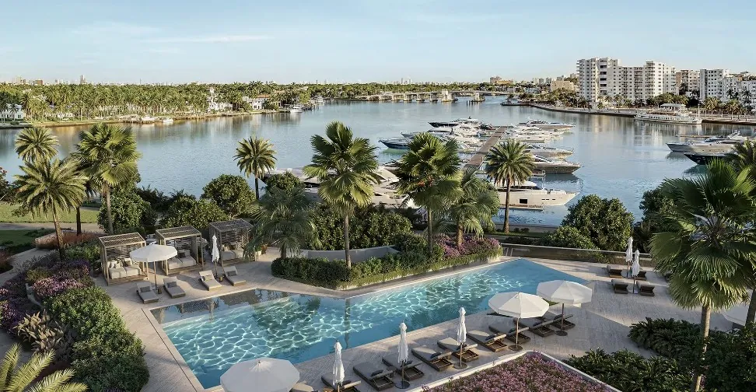
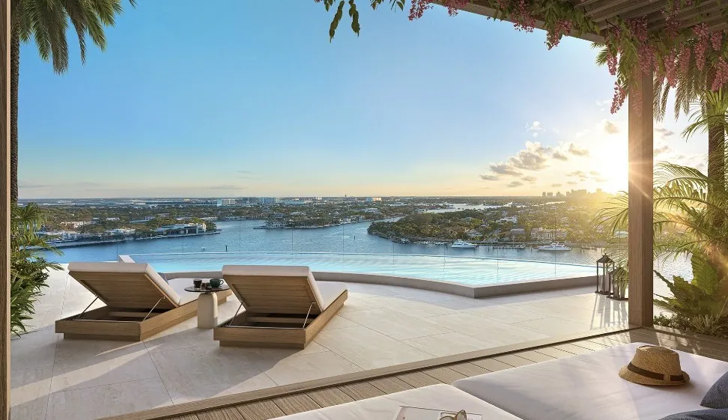
Two towers of two- and three-bedroom waterfront residences plus den, 83 in all, at 551 Bayshore Drive on the Intracoastal Waterway, with views of the Intracoastal and the Atlantic Ocean. From about 1,550 to 3,480 square feet, with select penthouses that have private rooftop terraces and plunge pools. Developed by 551 Bayshore S.P.E., LLC, with architecture by Garcia Stromberg and interiors by Dan Fink Studio.
Prices as of Oct 1, 2026. Prices and dates are estimates and subject to change.
83 Waterfront residences
1,550 to 3,480 Approximate square feet, two and three bedrooms plus den
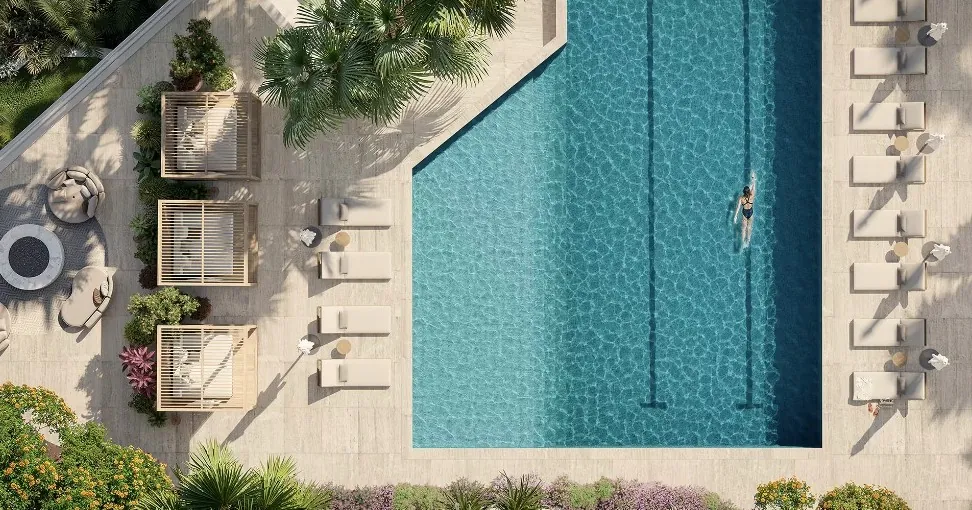
75 ft Resort-style lap pool, plus a leisure pool and cabanas
Up to 11 ft Ceilings in penthouses, select with rooftop terraces and plunge pools
All photos and legal disclosures
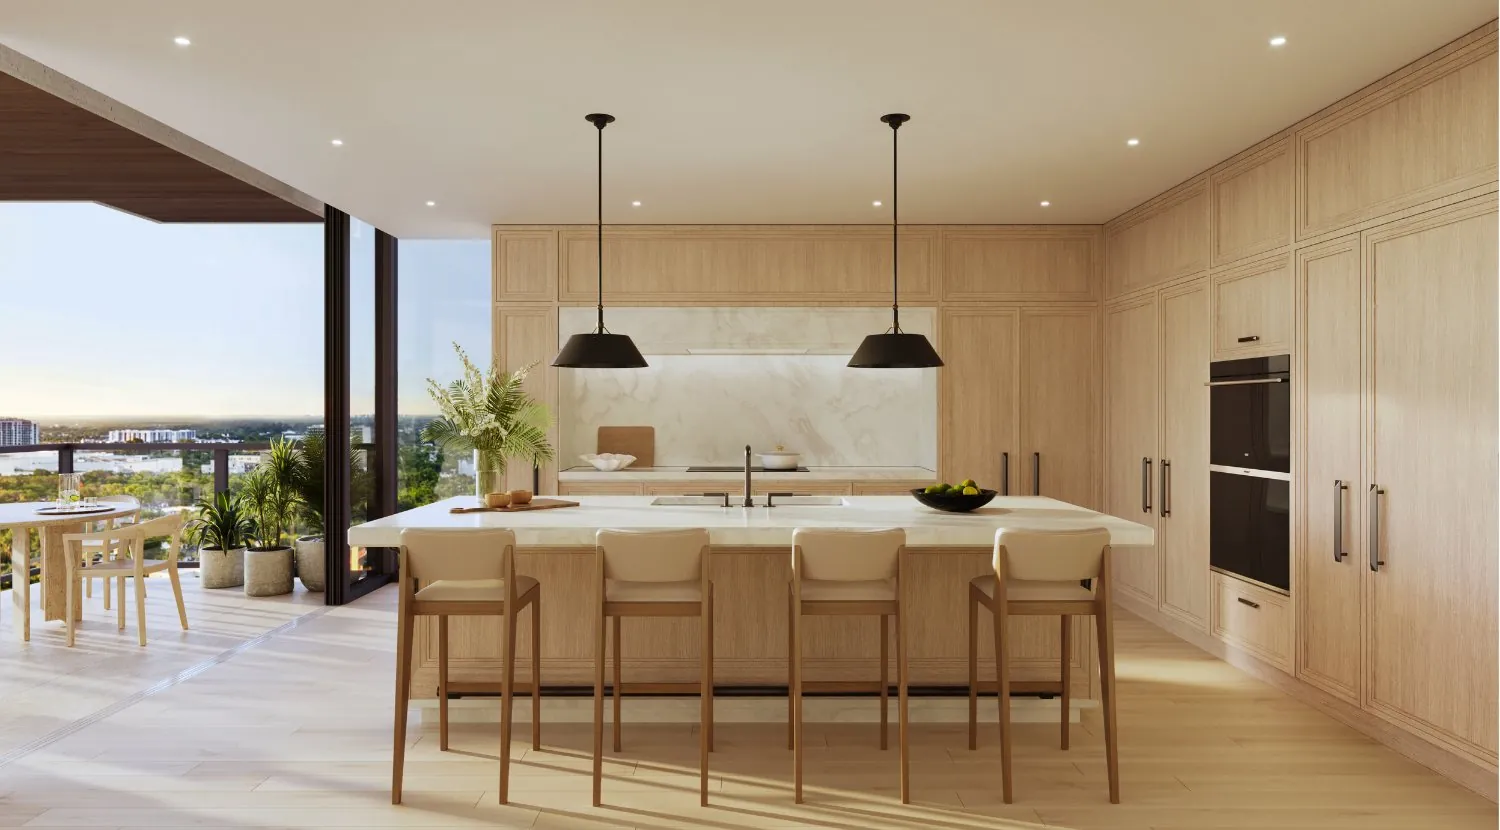
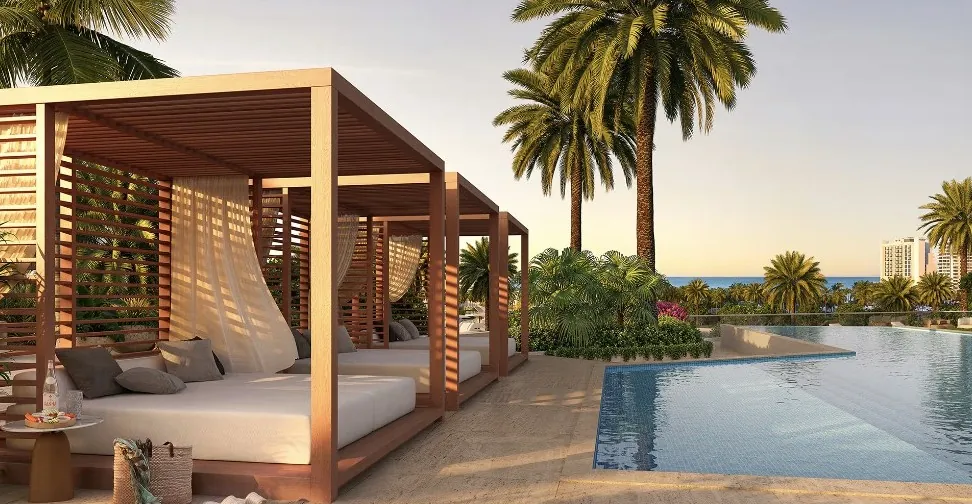
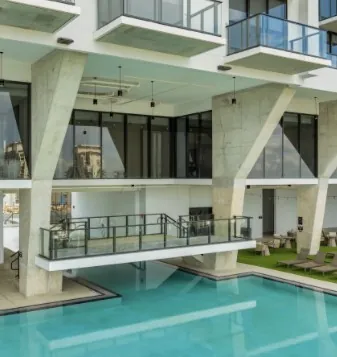
The towers from the Intracoastal WaterwayAerial view of the towersThe residences at sunsetTerrace and pool at duskPool deck between the towersEuropean-style kitchen with marble backsplash
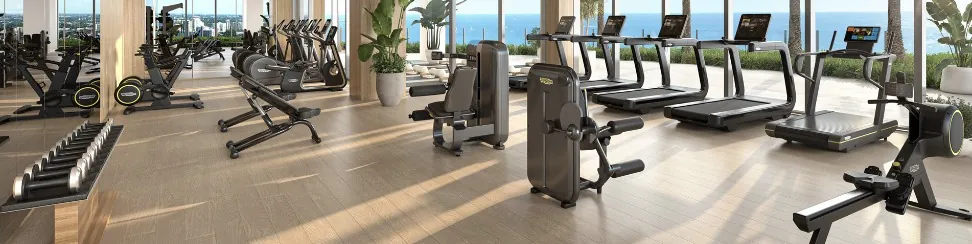
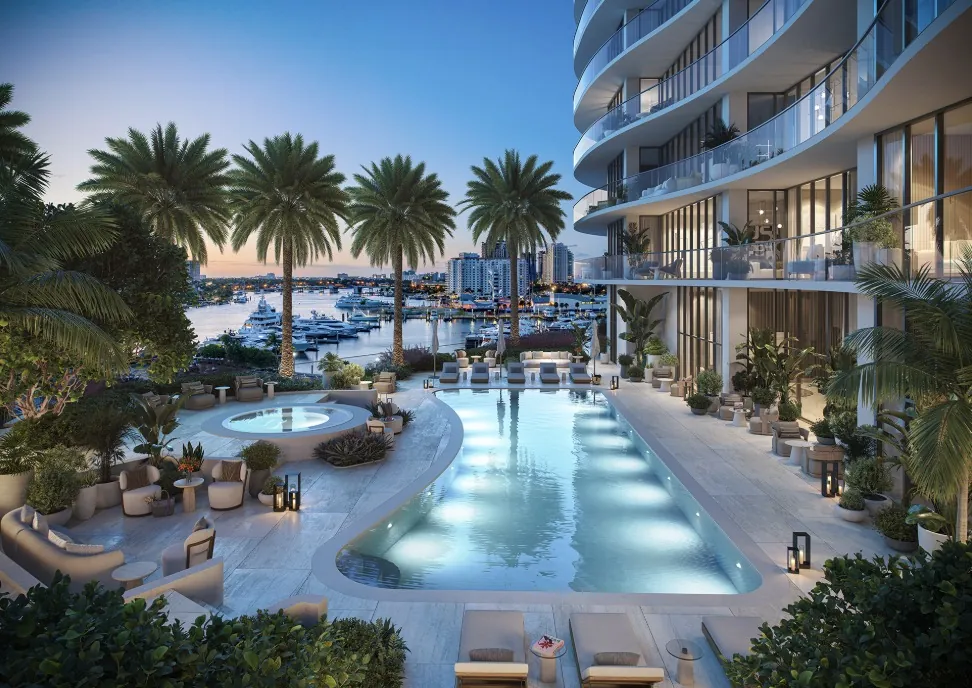
Residences feature open floor plans, wide-plank white oak floors, European-style kitchens with marble countertops and Sub-Zero and Wolf appliances, spa-inspired baths with free-standing soaking tubs, private elevator vestibules in most residences, and balconies with water views. Amenities include a 75-foot lap pool, a leisure pool, a poolside bar, private cabanas, a spa with hammam, steam and sauna, a fitness center with TechnoGym equipment and a yoga studio, a private screening room, a sport simulator, a children’s playroom, a dog park, 24-hour valet and concierge, and a limited number of private dock slips (additional fees may apply for cabanas and dock slips). Concierge à la carte services are typically provided by third-party vendors and additional fees may apply.
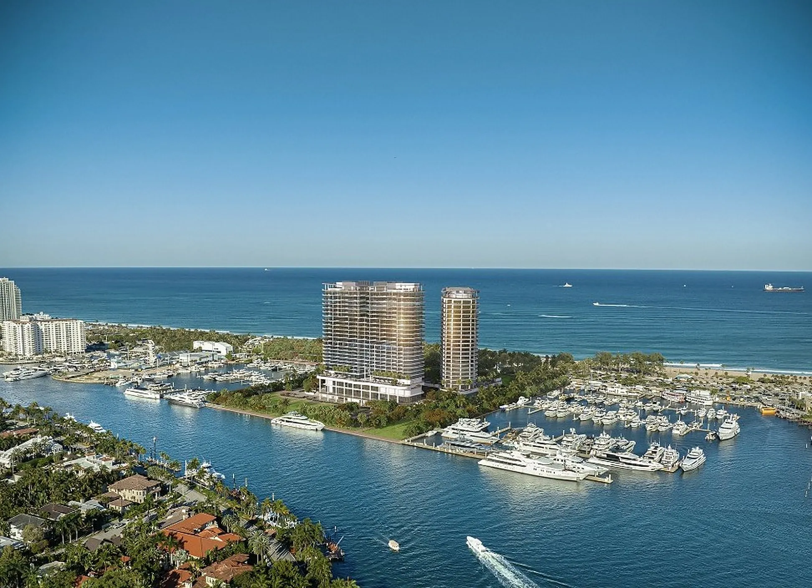
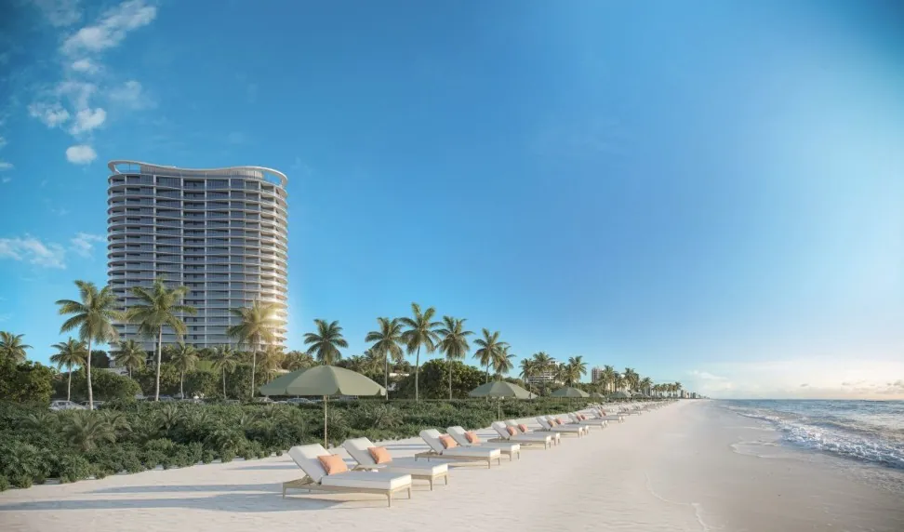
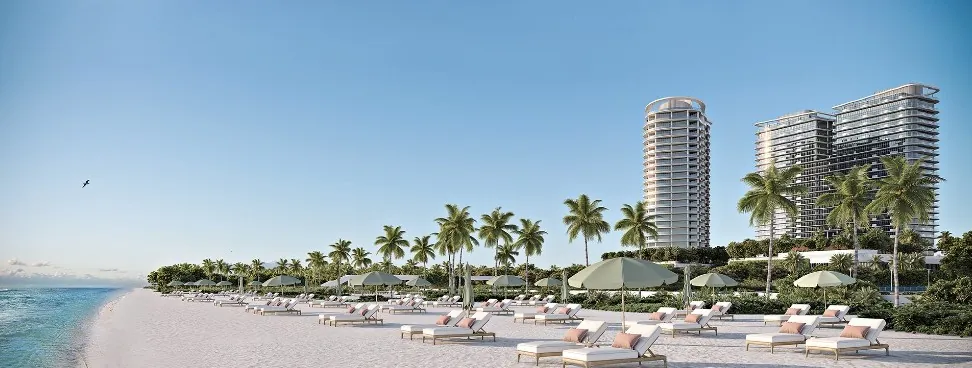
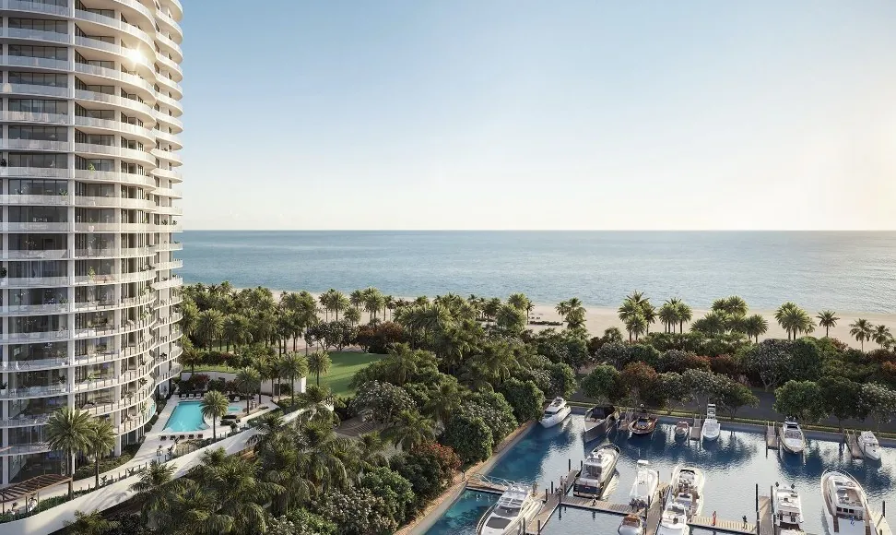
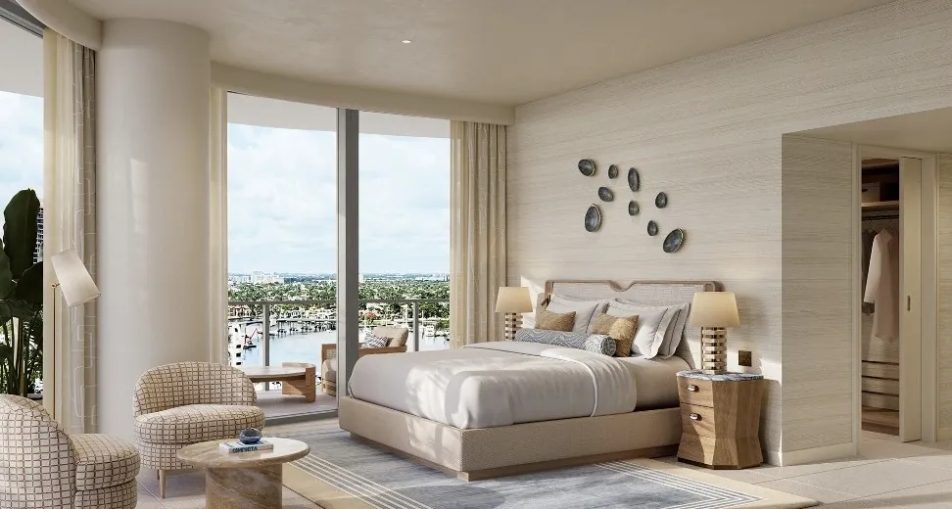
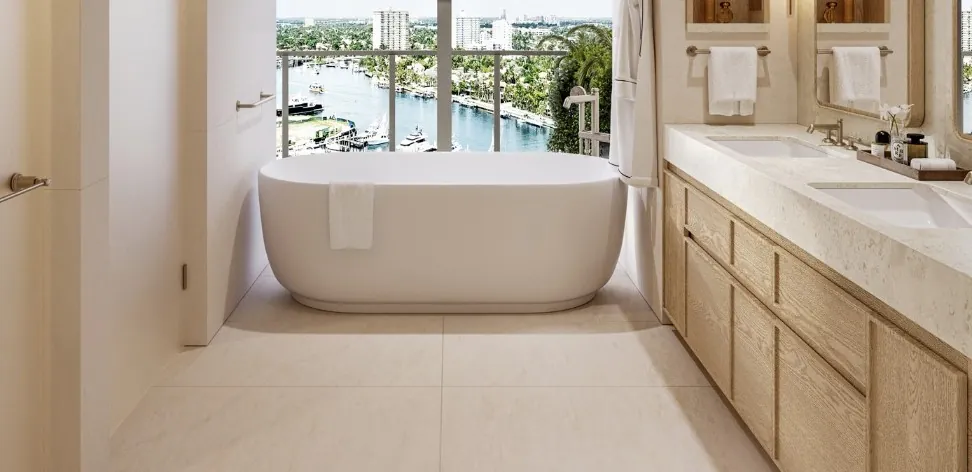
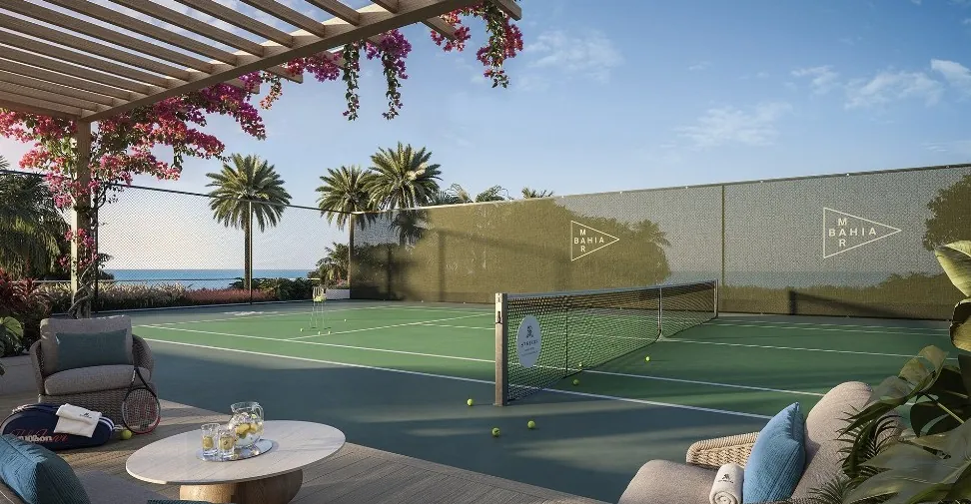
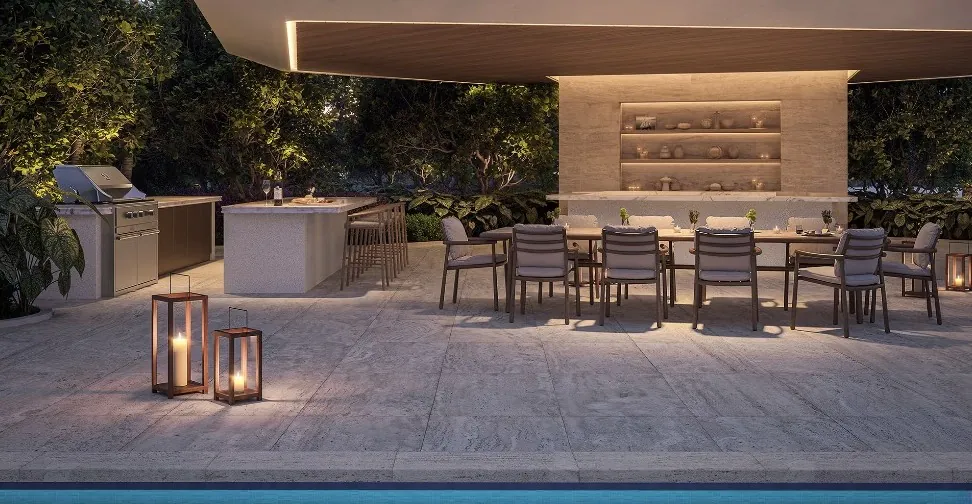
A waterfront enclave of nearly 40 acres between the beach and the Bahia Mar marina. Eighty private residences in one 23-story tower, plus 106 fully furnished resort residences in the St. Regis Hotel, with the Bahia Mar Club, a full-service St. Regis Beach Club and Butler Service. Architecture by Arquitectonica, landscape by EDSA and interiors by Tara Bernerd & Partners.
Starting price per the developer’s website, Nov 17, 2026. Prices exclude optional features, furniture packages and upgrades and are subject to change without notice.
80 Private residences in one 23-story tower, three and four bedrooms
2,600 to 3,550 Approximate square feet, with about 10 ft ceilings
106 Furnished resort residences, one to three bedrooms, 1,160 to 2,737 sq ft
250 slips Third-party marina for yachts up to 350 ft
All photos and legal disclosures
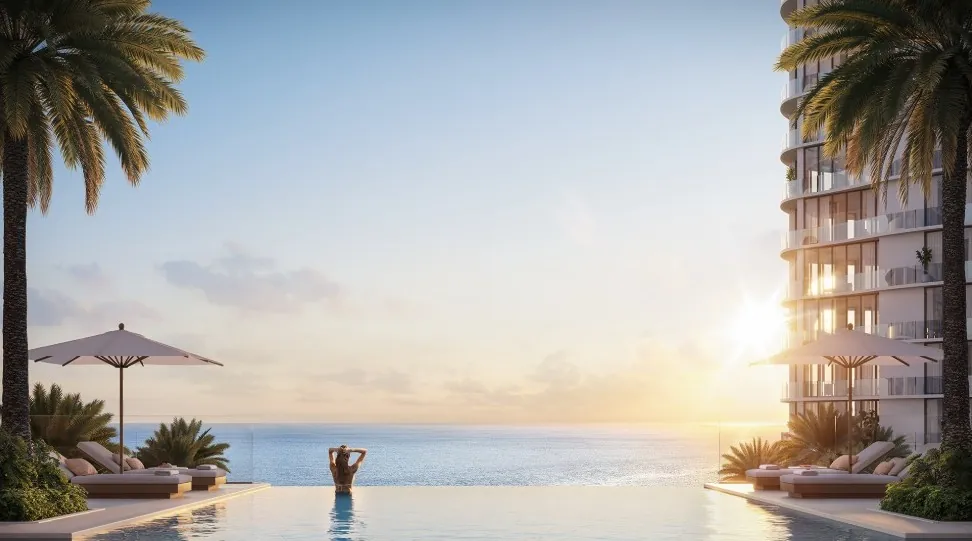
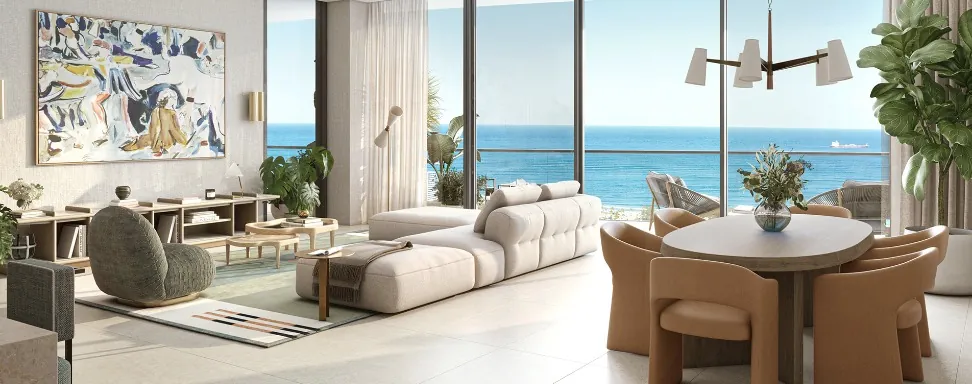
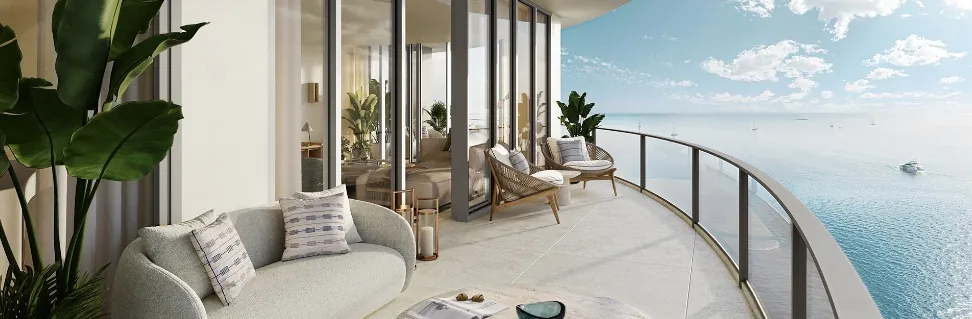
The towers and the Bahia Mar marina, aerialThe towers from the marinaThe residential tower and the beachThe towers above the beachfrontMarina and beachfront from the towerPool with ocean viewsPool deck on the IntracoastalPool and cabanas from abovePoolside cabanaResidence terrace with water viewsPrimary bedroom with Intracoastal viewsPrimary bath with freestanding tubCourts at the Bahia Mar ClubSummer kitchen and dining terraceLiving room with ocean viewsKitchen with islandLiving and dining areaCurved terrace over the oceanResident lounge with chandelierBarLobby loungeSpa relaxation roomFitness centerPool at duskClub lounge
The St. Regis Residences are not owned, developed or sold by Marriott International, Inc. or its affiliates. The developers use the St. Regis marks under license. The residences are developed on a site that is near water, but water access is not guaranteed, and no specific view is guaranteed. The marina is owned and operated by a third party, not the developers, and slip leases are available separately for an additional fee. Use of the St. Regis Beach Club may require fees beyond regular assessments, and some amenities and hotel-style services cost extra or are provided by third parties. Prices are subject to change without notice and exclude optional features, furniture packages and upgrades. Renderings, lifestyle images and depictions of amenities are artist’s conceptual renderings, are proposed only, and may be modified or withdrawn. Oral representations cannot be relied upon; refer to the developers’ prospectus for the specific tower. The developers are PRH/TRR BM Tower 1, LLC, PRH/TRR BM Tower 2, LLC and PRH/TRR BM Condo, LLC. This is a summary, not the developers’ full disclosure; the complete disclaimer is on the developers’ website.
Downtown Riverfront
Sixth&Rio
Expected completionQ4 2026
Only 94 waterfront residences at 501 SE 6th Avenue, where the New River meets Rio Vista. A rooftop with an infinity pool and private cabanas, a riverwalk level, and custom Italian kitchens with Sub-Zero and Wolf appliances. Developed by 501 Aviva Owner, LLC, with architecture by AM Studio and interiors by FSMY and IDDI.
Prices as of Nov 12, 2026. Prices and dates are estimates and subject to change.
94 Waterfront residences
742 to 2,296 Approximate square feet, one to four bedrooms
9 and 14 ft Ceilings in all living spaces
30 / 70 Deposit structure: 30% at contract, 70% at closing
All photos and legal disclosures
The building and riverfront entryOn the New River at duskWaterfront rooftop with infinity poolInfinity pool and sun deckDouble-height lobby with conciergeState-of-the-art fitness centerLiving space with river and city viewsItalkraft kitchen and living area
Residences: 1 bedroom 742 sq ft, 1 bedroom plus den 970 sq ft, 2 bedroom 1,092 to 1,344 sq ft, 3 bedroom 1,782 sq ft, 4 bedroom 2,296 sq ft, and 3 bedroom townhomes 1,694 to 1,759 sq ft. Deposit structure: 30% at contract, 70% at closing. All images are artist’s conceptual renderings.
ORAL REPRESENTATIONS CANNOT BE RELIED UPON AS CORRECTLY STATING THE REPRESENTATIONS OF THE DEVELOPER. FOR CORRECT REPRESENTATIONS, MAKE REFERENCE TO THIS BROCHURE AND TO THE DOCUMENTS REQUIRED BY SECTION 718.503, FLORIDA STATUTES, TO BE FURNISHED BY A DEVELOPER TO A BUYER OR LESSEE. THIS IS NOT AN OFFER TO SELL, OR A SOLICITATION OF OFFERS TO BUY, THE CONDOMINIUM UNITS IN JURISDICTIONS WHERE SUCH OFFER OR SOLICITATION CANNOT BE MADE OR ARE OTHERWISE PROHIBITED BY LAW, AND YOUR ELIGIBILITY FOR PURCHASE WILL DEPEND UPON YOUR STATE OF RESIDENCY. THE OFFERING FOR SALE OF CONDOMINIUM UNITS IS MADE ONLY BY THE OFFERING DOCUMENTS FOR THE CONDOMINIUM AND NO STATEMENT SHOULD BE RELIED UPON IF NOT MADE IN THE OFFERING DOCUMENTS. THE FEATURES, PLANS AND SPECIFICATIONS DESCRIBED ABOVE ARE PROPOSED ONLY, AND THE DEVELOPER RESERVES THE RIGHT TO MODIFY, REVISE OR WITHDRAW ANY OR ALL OF SAME IN ITS SOLE DISCRETION AND WITHOUT PRIOR NOTICE. OCEAN LAND INVESTMENTS, INC. D/B/A OCEANLAND (“NAMED PARTY”) IS NOT THE PROJECT DEVELOPER. THIS CONDOMINIUM IS BEING DEVELOPED BY 501 AVIVA OWNER, LLC, A FLORIDA LIMITED LIABILITY COMPANY AND/OR AFFILIATED ENTITY (“DEVELOPER”). ANY AND ALL STATEMENTS, DISCLOSURES AND/OR REPRESENTATIONS SHALL BE DEEMED MADE BY DEVELOPER AND NOT BY NAMED PARTY AND ANY PURCHASER AGREES TO LOOK SOLELY TO DEVELOPER (AND NOT TO NAMED PARTY AND/OR ANY OF ITS AFFILIATES OR PRINCIPALS) WITH RESPECT TO ANY AND ALL MATTERS RELATING TO THE MARKETING AND/OR DEVELOPMENT OF THE CONDOMINIUM AND WITH RESPECT TO THE SALES OF UNITS IN THE CONDOMINIUM. THE PROJECT GRAPHICS, RENDERINGS AND TEXT PROVIDED HEREIN ARE COPYRIGHTED WORKS OWNED BY THE DEVELOPER. ALL RIGHTS RESERVED.
Flagler Village
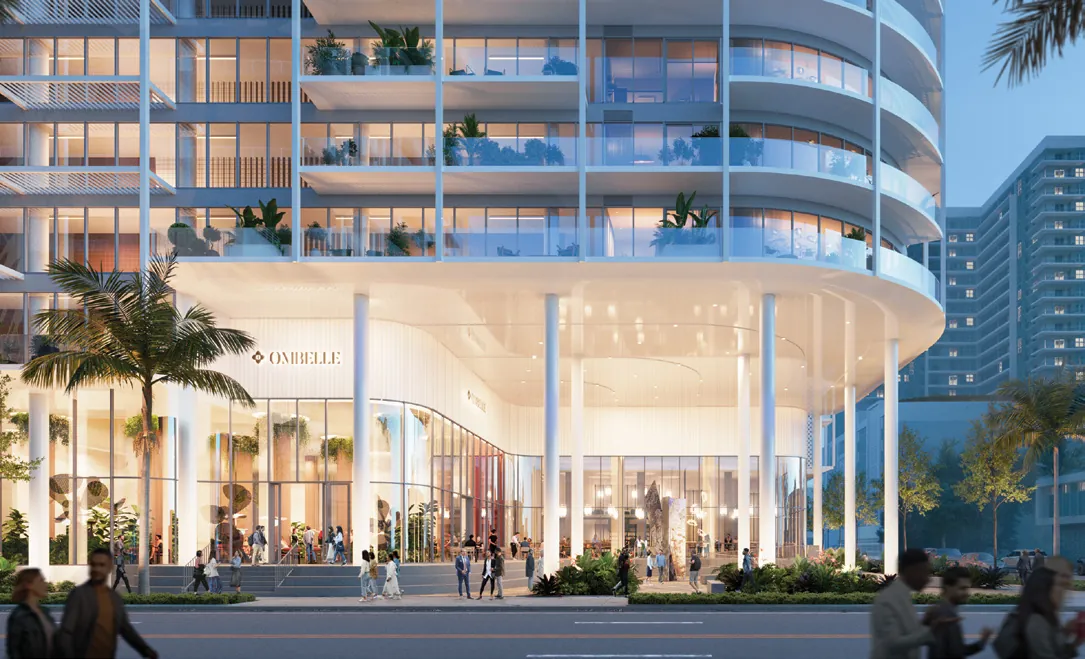
Ombelle
Expected completion2028
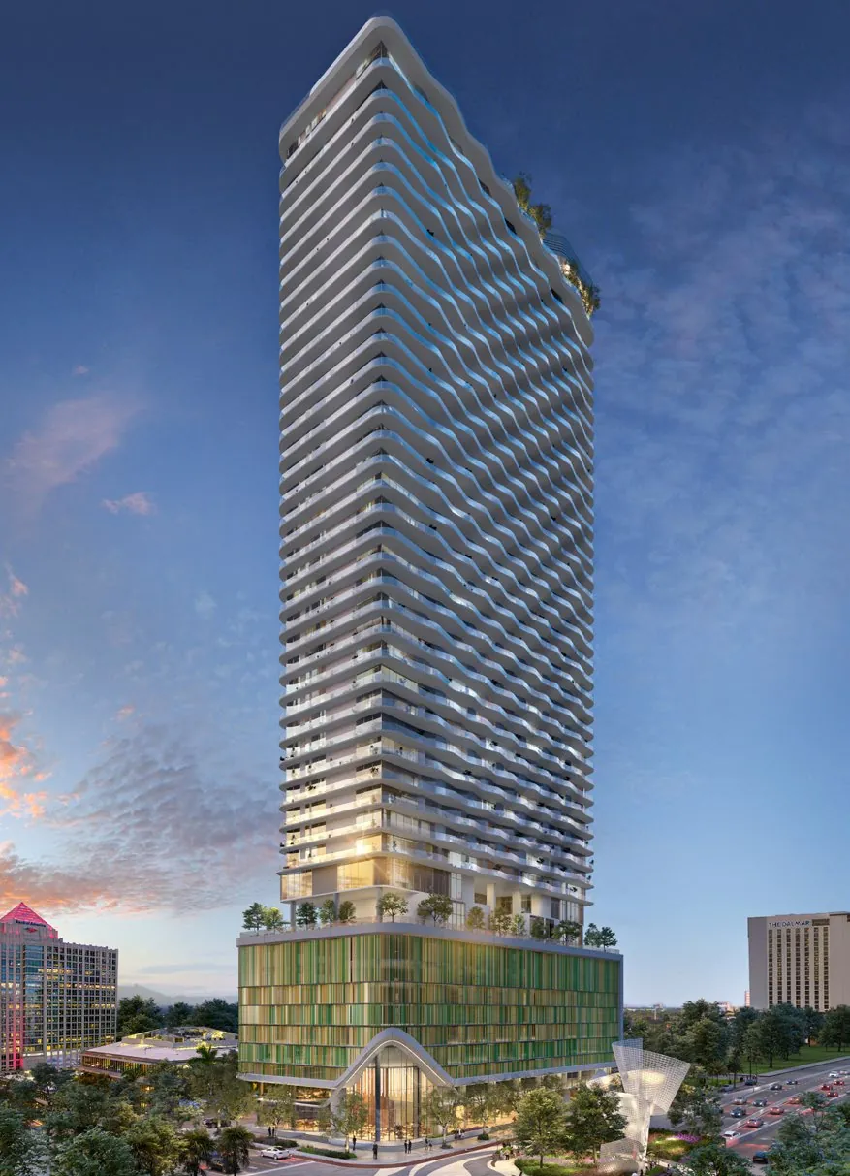
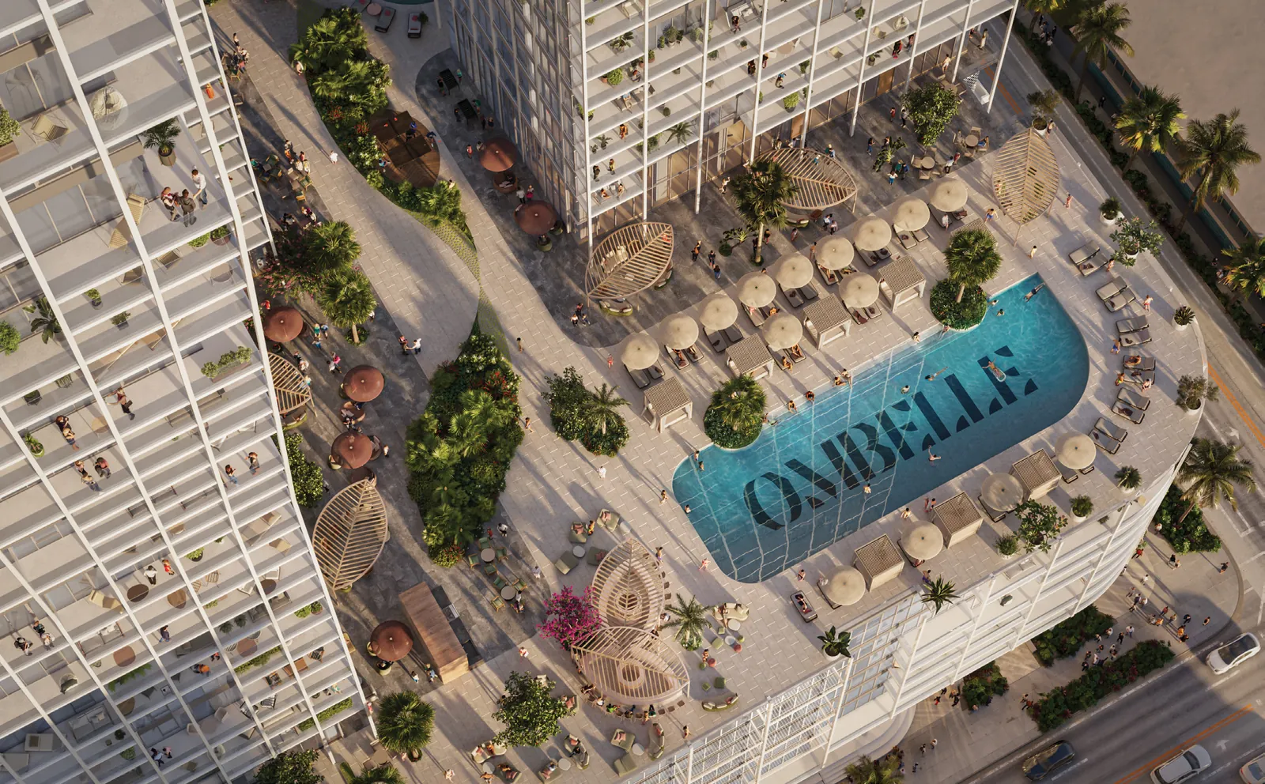
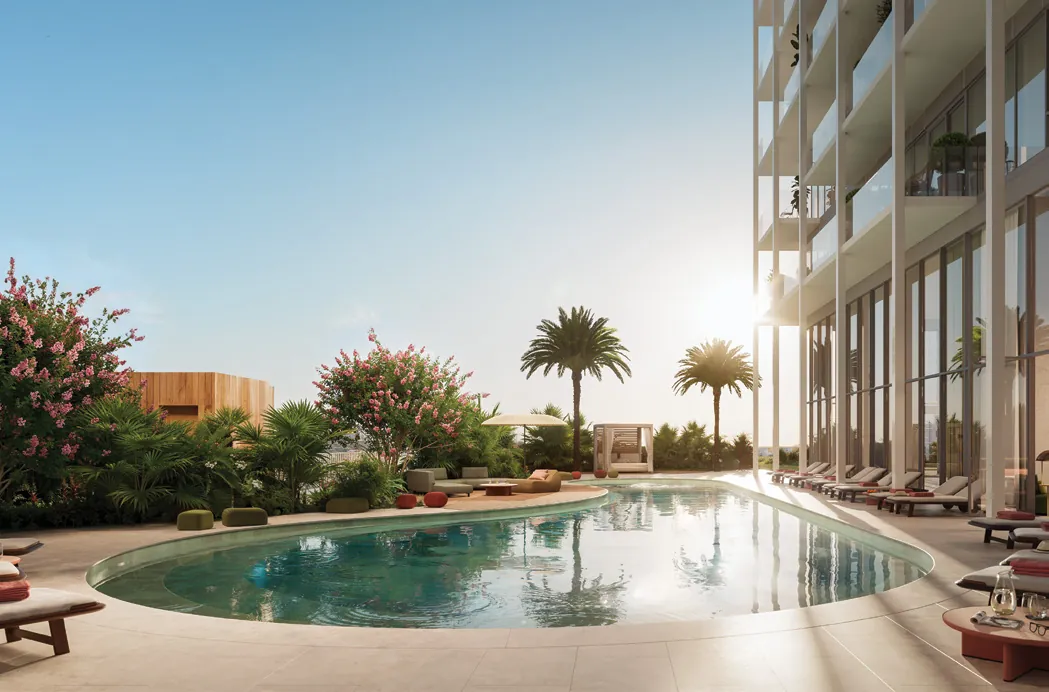
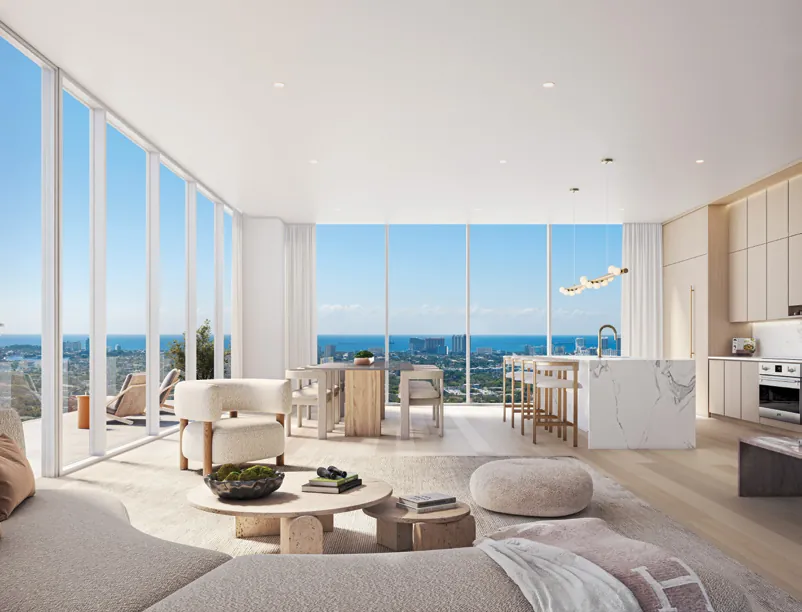
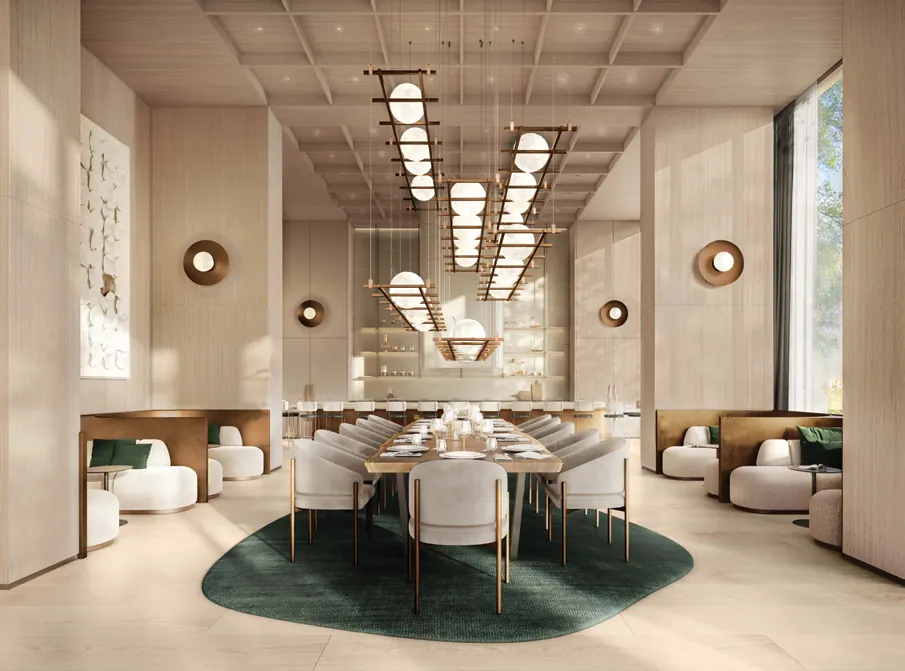
Two landmark towers in Flagler Village at 315 NE 3rd Avenue, with fully finished and furnished residences and a 100,000 square foot amenity collection. Architecture and interiors by ODA, developed by Dependable Equities.
Prices as of Nov 12, 2026. Prices and dates are estimates and subject to change.
775 Residences in two landmark towers
43 Stories
100,000 Approximate square feet of indoor and outdoor amenities
$511K Starting price for a 1 bedroom, fully finished and furnished. Pricing subject to change.
All photos and legal disclosures
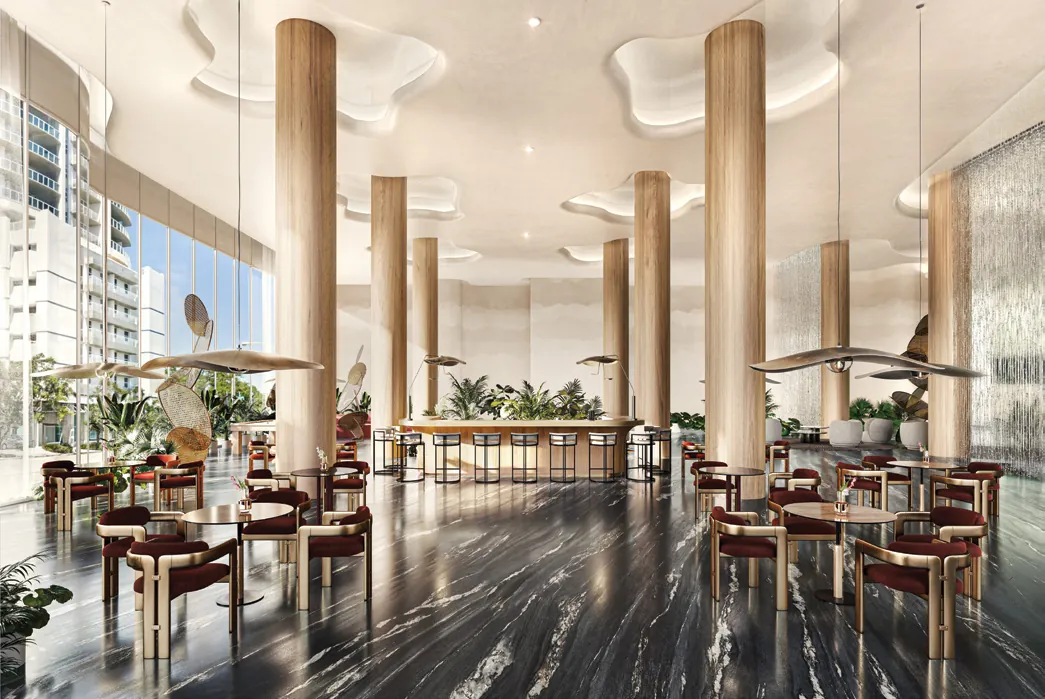
Sky Deck pools, aerial viewResort-style pool and landscapingResidences with ocean and city viewsPrivate dining roomResidential lobby and loungeTower base and ground-level plaza
All images are artist's conceptual renderings. Prices, plans and features are subject to change without notice.
Intracoastal Waterway
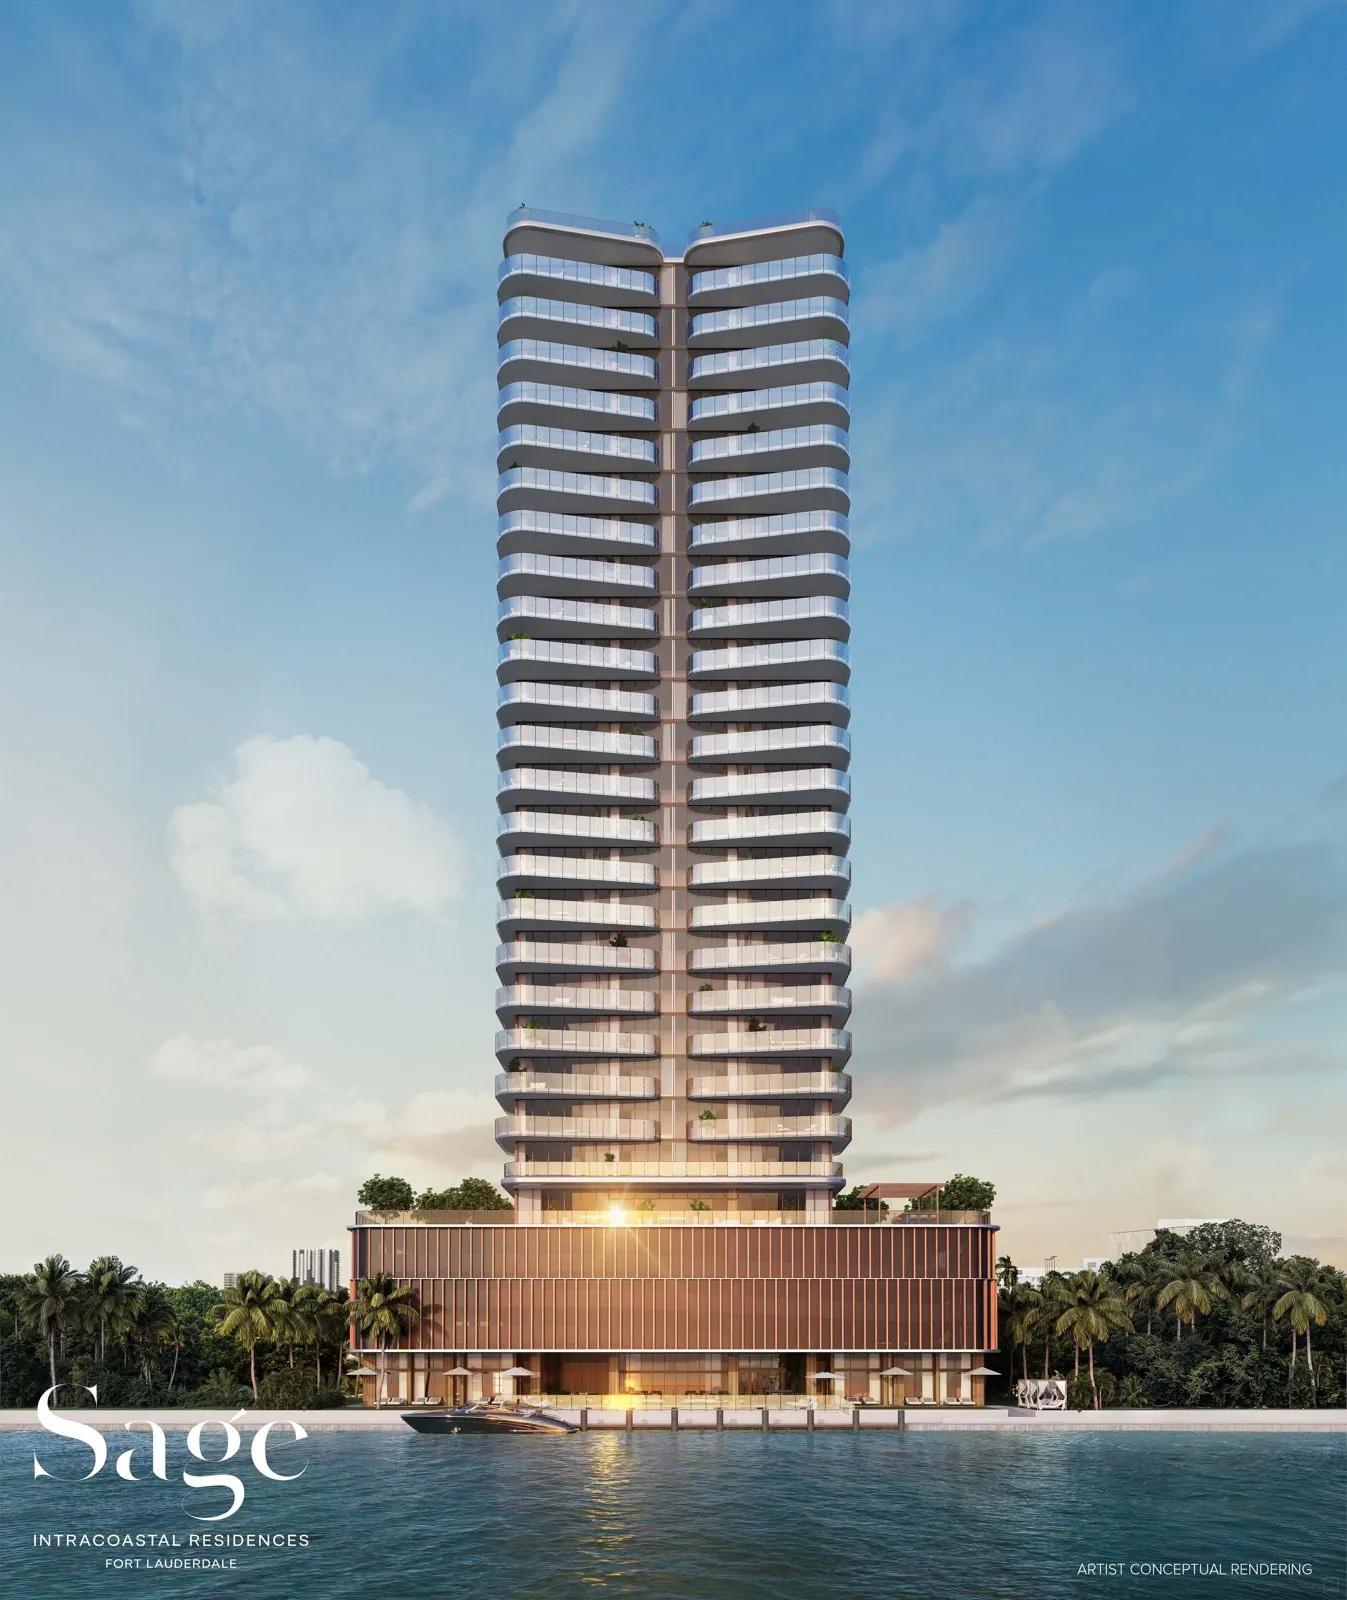
Sage Intracoastal Residences
Expected completionLate 2027
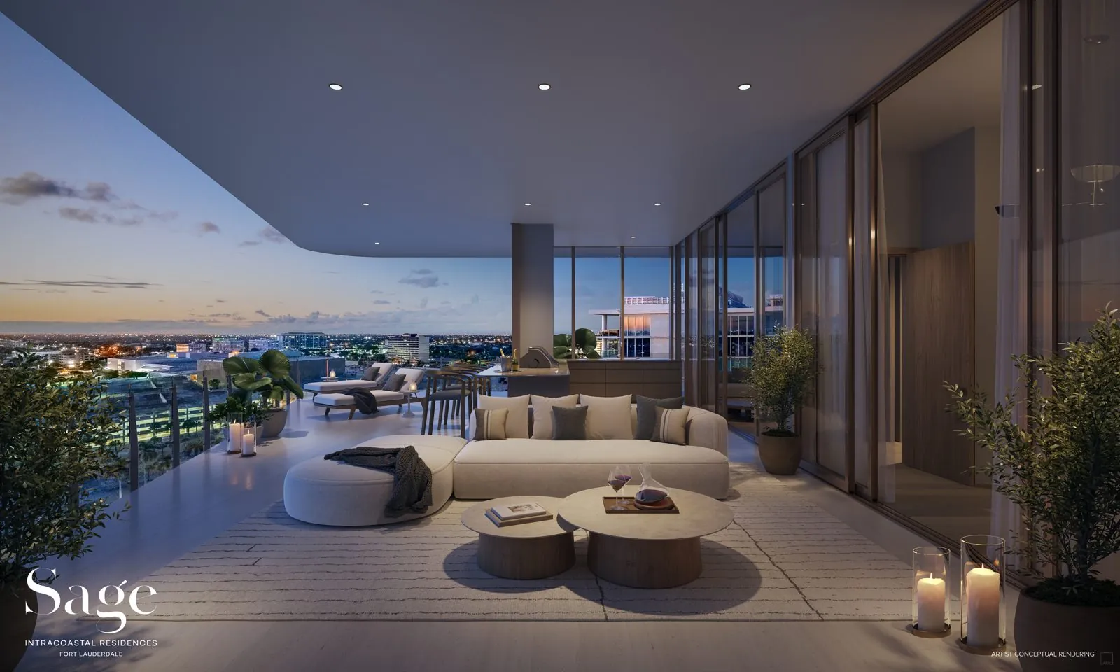
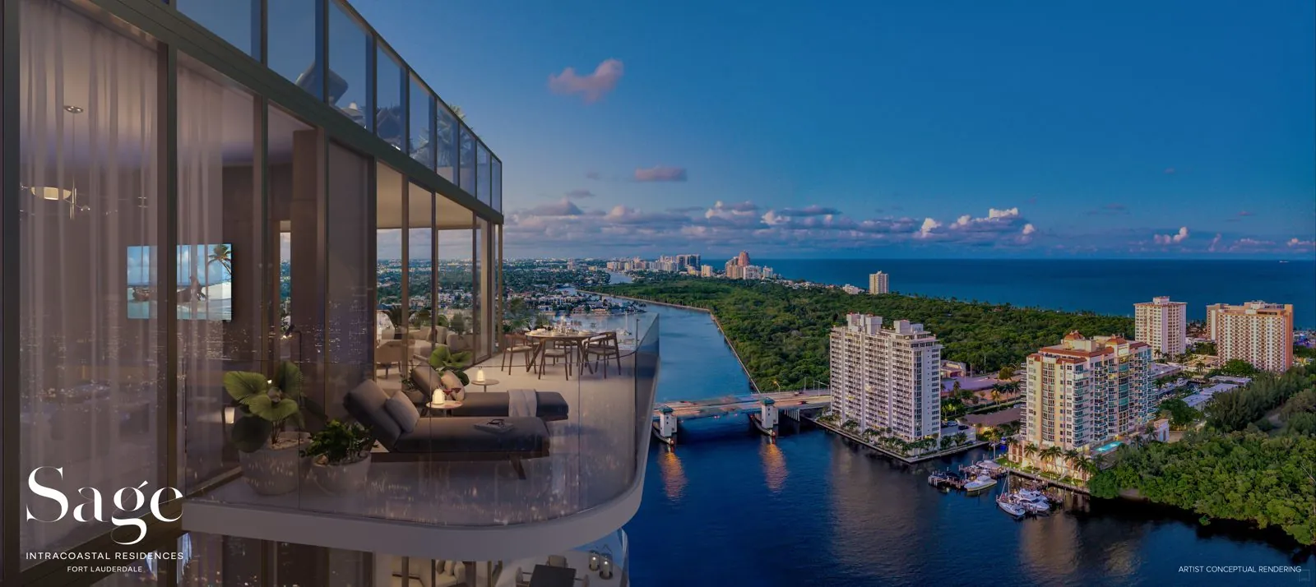
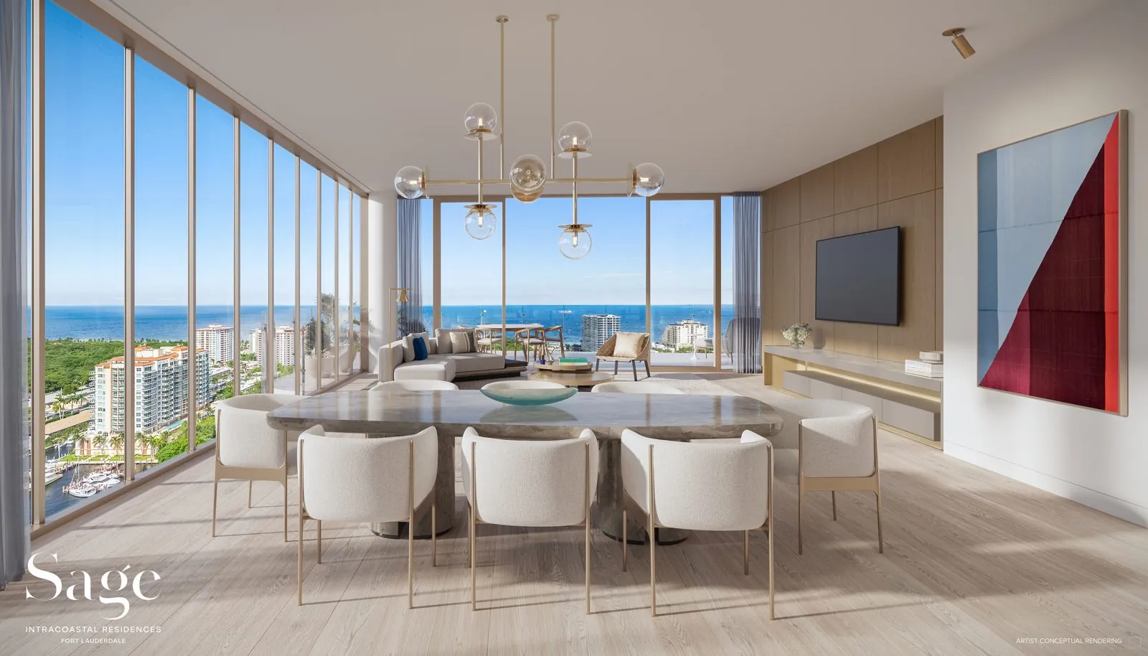
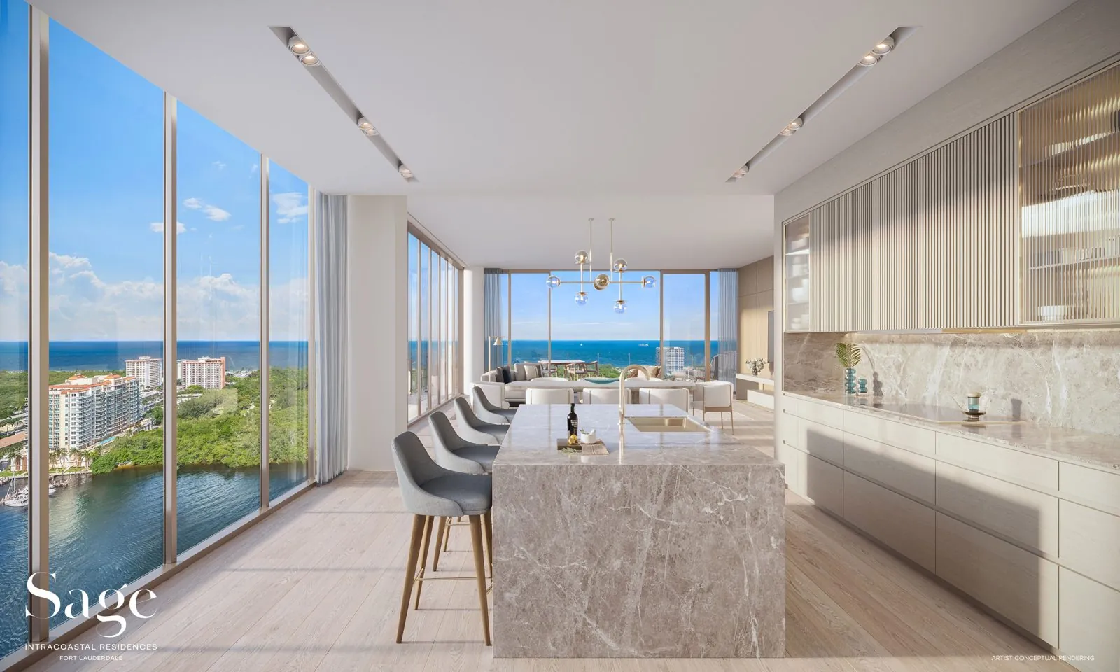
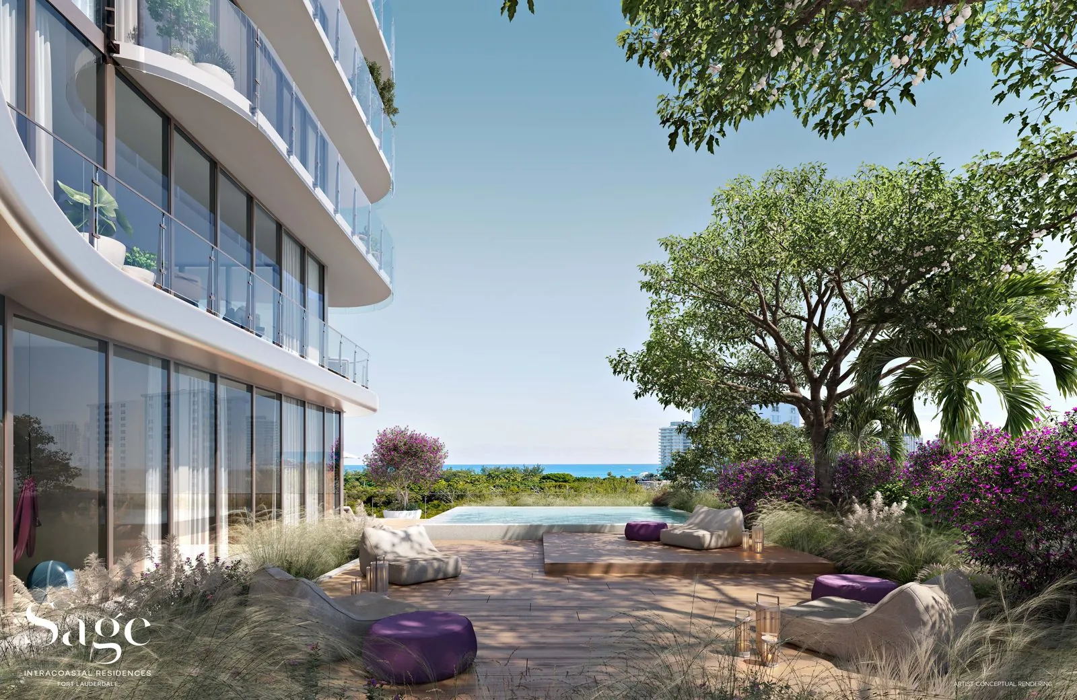
A 28-story tower with 44 waterfront residences on 200 linear feet of Fort Lauderdale’s Intracoastal, with unobstructed Intracoastal and ocean views protected by the Bonnet House Museum & Gardens. Penthouses have private rooftops with summer kitchens and plunge pools. Developed by Property Markets Group, with architecture by FSMY and interiors by BAMO.
Prices as of Nov 12, 2026. Penthouses on request. Prices and dates are estimates and subject to change.
44 Waterfront residences in a 28-story tower
19,000+ Square feet of indoor and outdoor amenity space
10 ft Ceilings, with terraces and summer kitchens
200 ft Of Intracoastal waterfront
All photos and legal disclosures
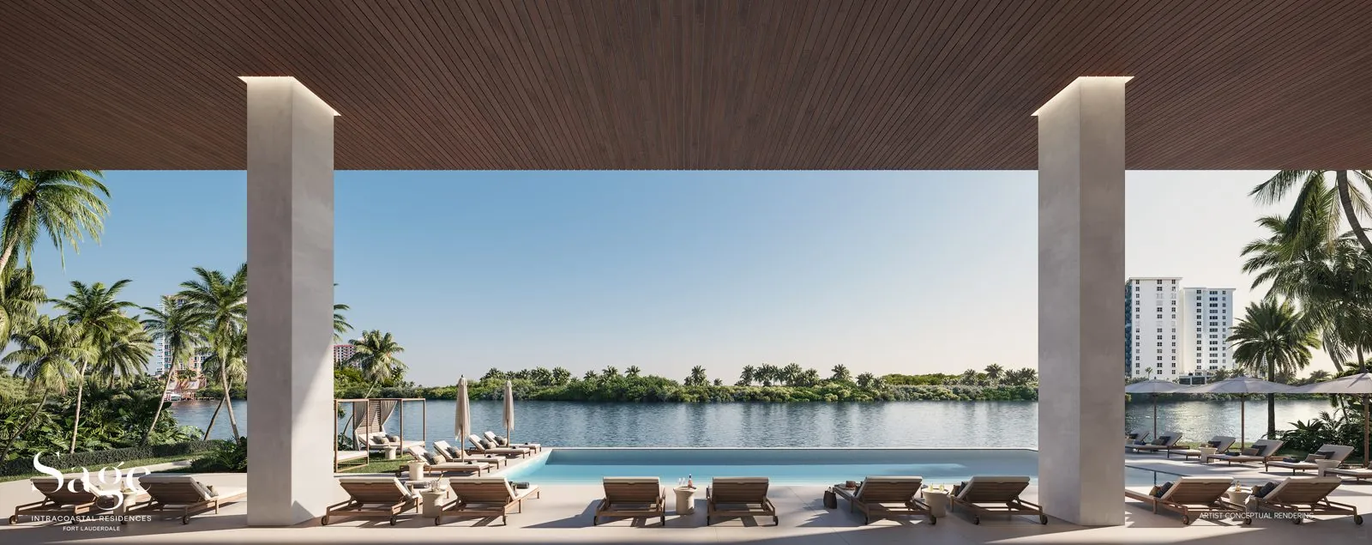
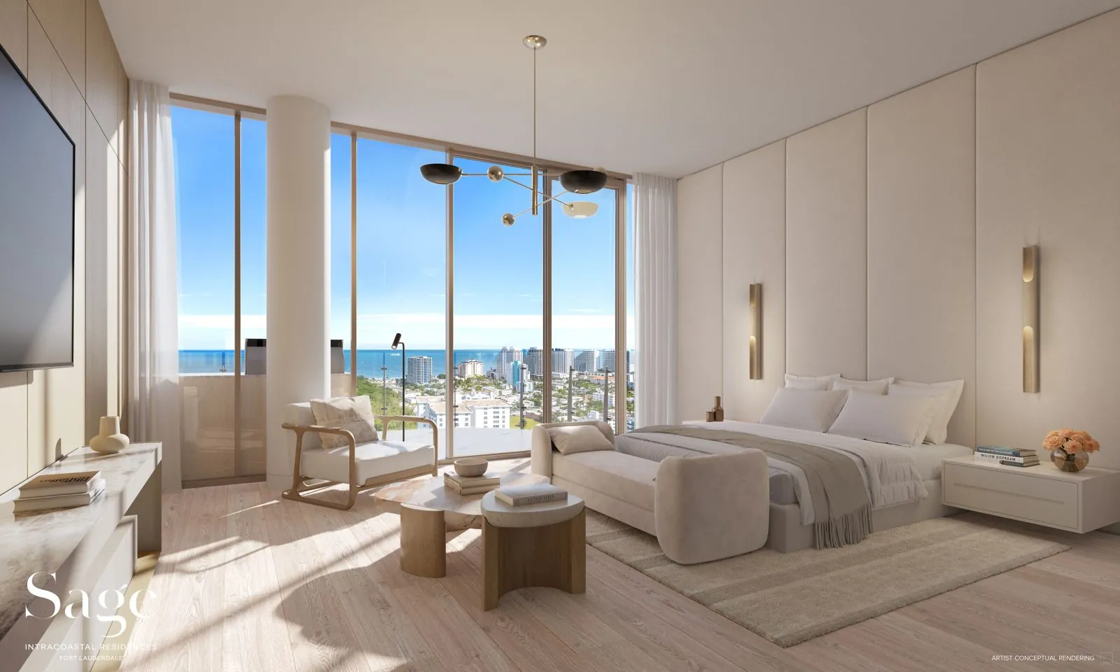
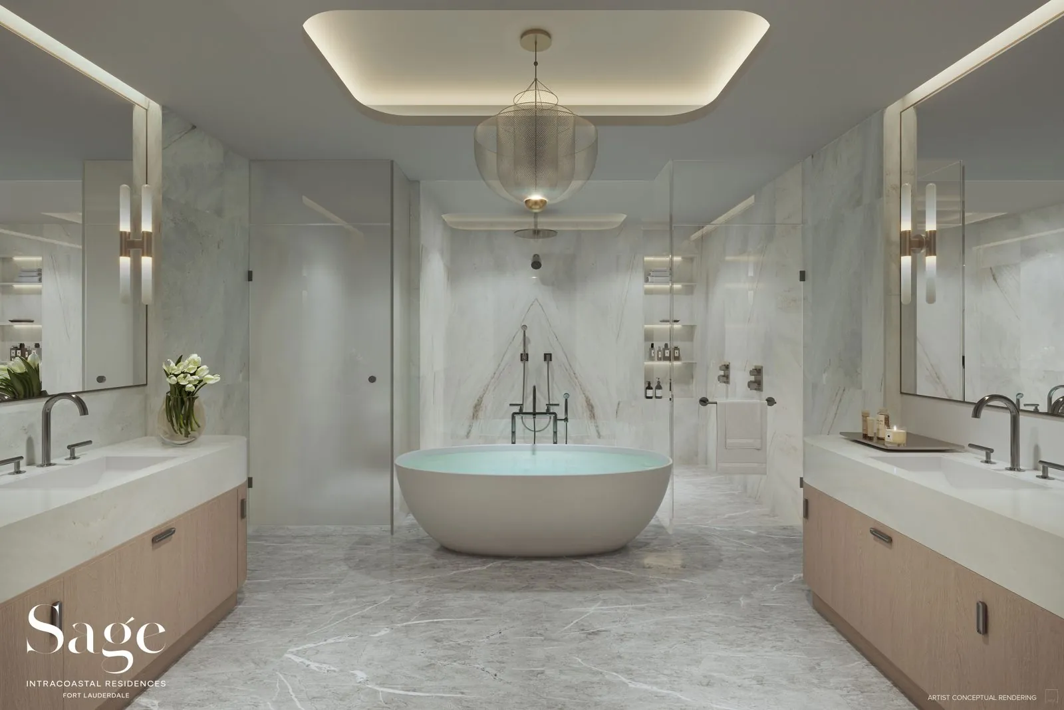
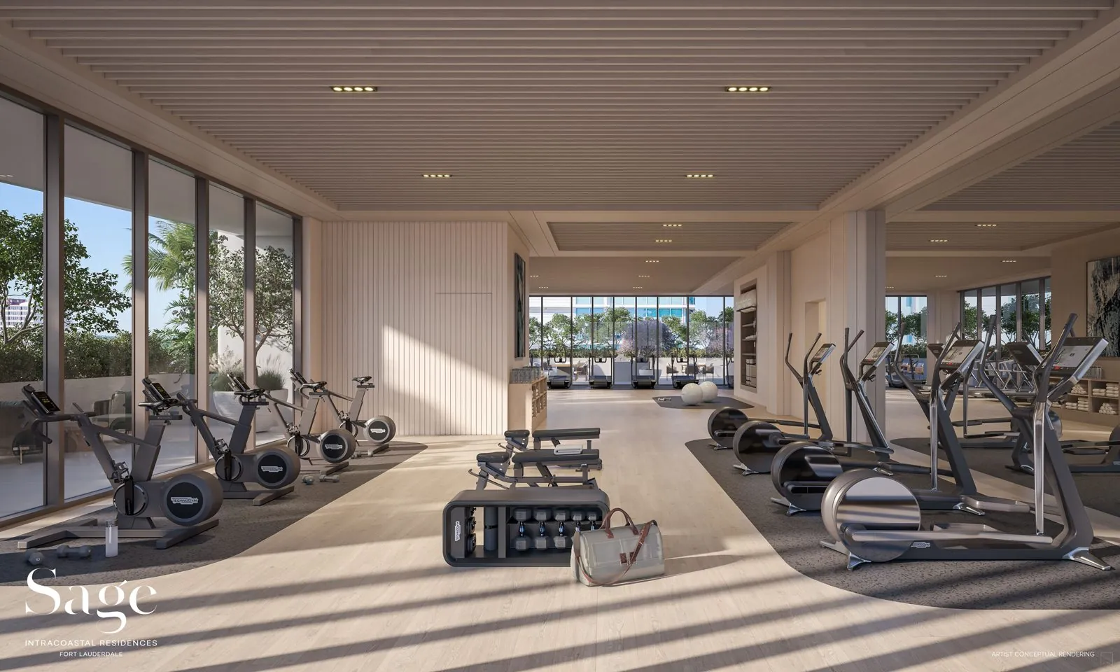
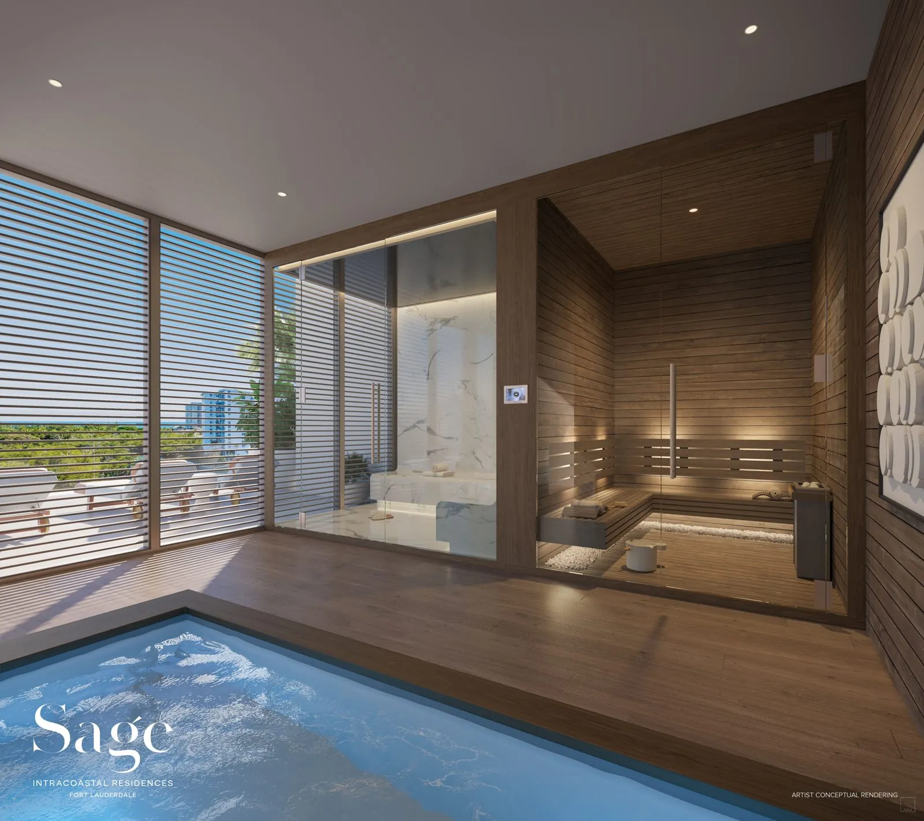
Waterfront resort-style poolSunset terraceTerrace over the IntracoastalDining and living roomItalian kitchen by BAMOPrimary bedroomPrimary bathroomFitness centerWellness spa: steam, sauna and cold plungeOutdoor Jacuzzi and gardens
Residences by plan: 3 bedrooms plus den, 3.5 baths, about 2,767 to 2,792 sq ft of living area with up to 925 sq ft of terrace (levels 7 to 16); 4 bedrooms, 4.5 baths, about 3,191 to 3,216 sq ft of living area with 543 to 584 sq ft of terrace (levels 6 to 27). Amenities include a waterfront resort-style pool, private cabana suites, a wellness spa with steam, sauna and cold plunge, a fitness center, movement studio and yoga lawn, an outdoor Jacuzzi, a golf simulator, 24-hour concierge, valet and house bicycles. All images are artist’s conceptual renderings.
ORAL REPRESENTATIONS CANNOT BE RELIED UPON AS CORRECTLY STATING REPRESENTATIONS OF THE SELLER. FOR CORRECT REPRESENTATIONS, MAKE REFERENCE TO THIS BROCHURE AND TO THE DOCUMENTS REQUIRED BY SECTION 718.503, FLORIDA STATUTES, TO BE FURNISHED BY A SELLER TO A BUYER OR LESSEE. This project has been filed in the State of Florida and no other state. This is not an offer to sell or solicitation of offers to buy the condominium units in states where such offer or solicitation cannot be made. Prices, square footage and availability are subject to change at any time without notice. This is a limited time offer. Developer may withdraw offering at any time. Equal Housing Opportunity. NO FEDERAL AGENCY HAS JUDGED THE MERITS OR VALUE, IF ANY, OF THIS PROPERTY. THESE DRAWINGS ARE CONCEPTUAL ONLY AND ARE FOR THE CONVENIENCE OF REFERENCE. THEY SHOULD NOT BE RELIED UPON AS REPRESENTATIONS, EXPRESS OR IMPLIED, OF THE FINAL DETAIL OF THE RESIDENCES. UNITS SHOWN ARE EXAMPLES OF UNIT TYPES AND MAY NOT DEPICT ACTUAL UNITS. DIMENSIONS AND SQUARE FOOTAGE ARE APPROXIMATE, WILL VARY WITH SPECIFIC UNIT TYPE AND MAY VARY WITH ACTUAL CONSTRUCTION. THE DEVELOPER EXPRESSLY RESERVES THE RIGHT TO MAKE MODIFICATIONS, REVISIONS AND CHANGES IT DEEMS DESIRABLE IN ITS SOLE AND ABSOLUTE DISCRETION AND WITHOUT NOTICE. ACTUAL VIEWS MAY VARY AND CANNOT BE GUARANTEED. VIEWS SHOWN CANNOT BE RELIED UPON AS THE ACTUAL VIEW FROM ANY PARTICULAR UNIT WITHIN THE CONDOMINIUM. IMPROVEMENTS, LANDSCAPING AND AMENITIES DEPICTED MAY NOT EXIST. PRICES, PLANS, ARCHITECTURAL INTERPRETATIONS AND SPECIFICATIONS ARE SUBJECT TO CHANGE WITHOUT NOTICE. THE FURNISHINGS AND DÉCOR ILLUSTRATED OR DEPICTED ARE NOT INCLUDED WITH THE PURCHASE OF THE UNIT.
Flagler Village
Viceroy Residences
Expected completionQ1 2029
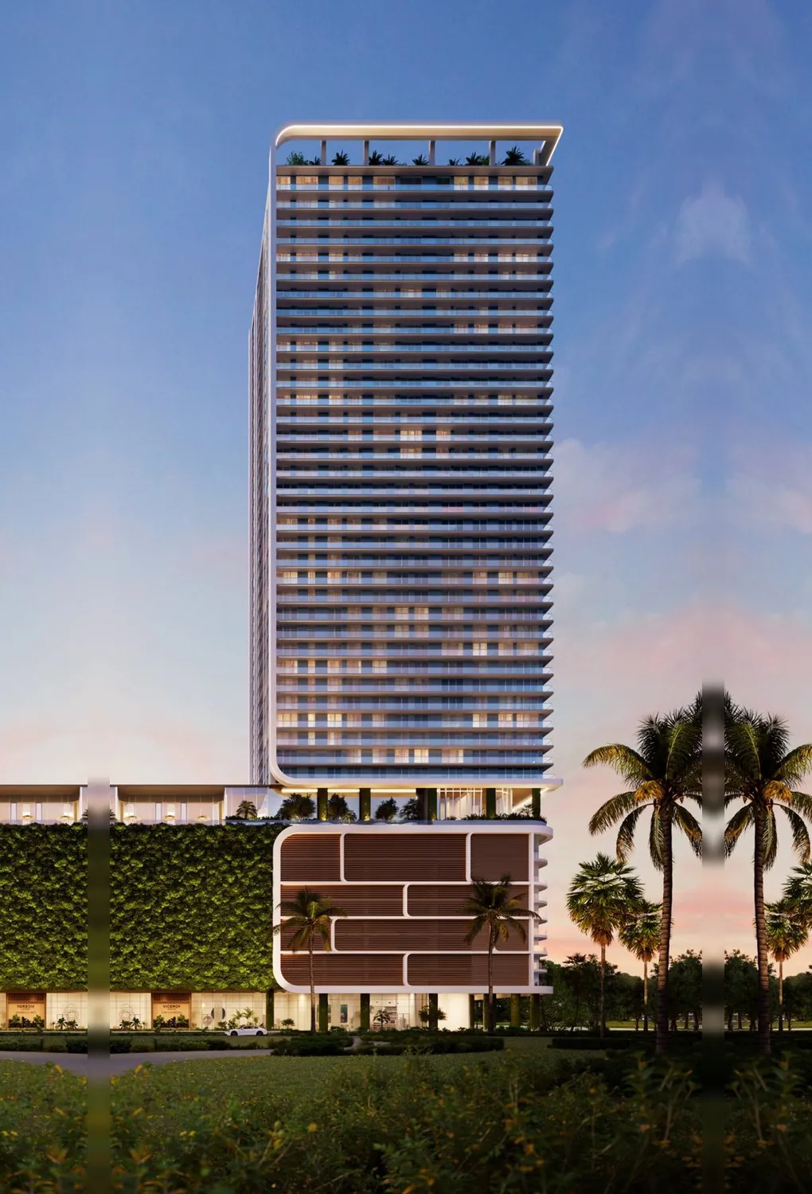
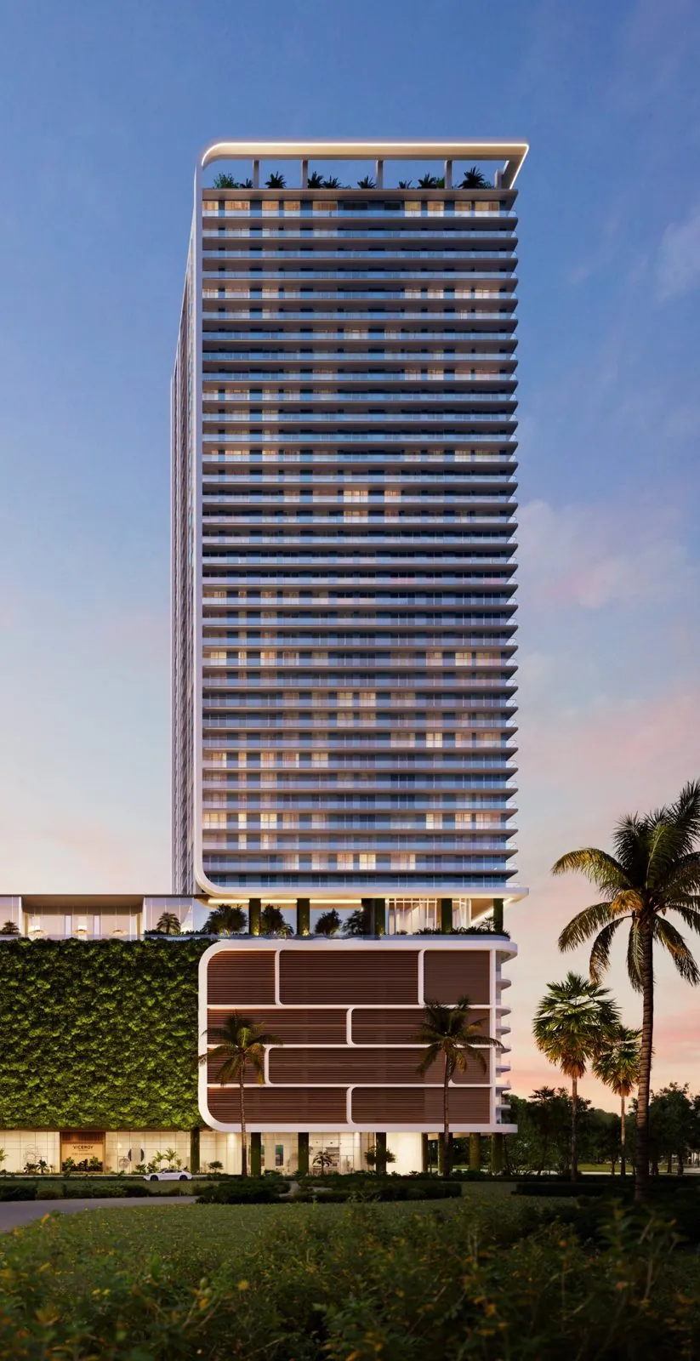
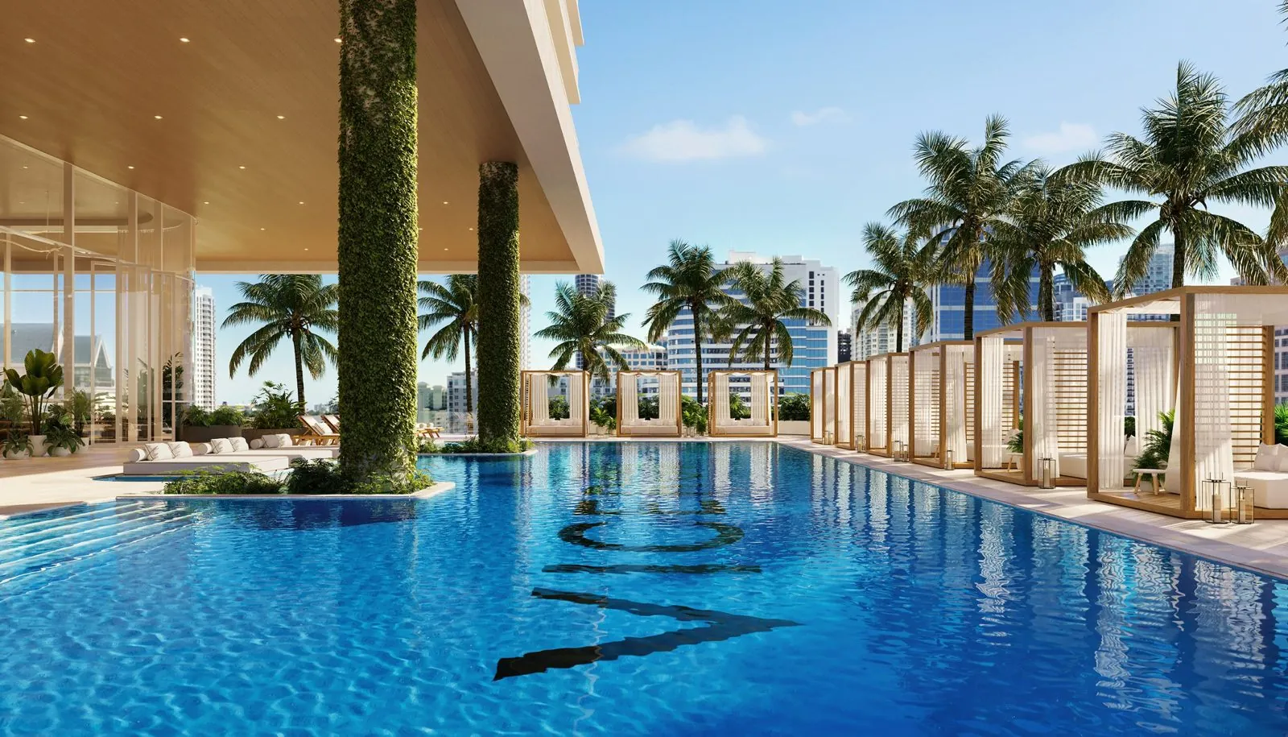
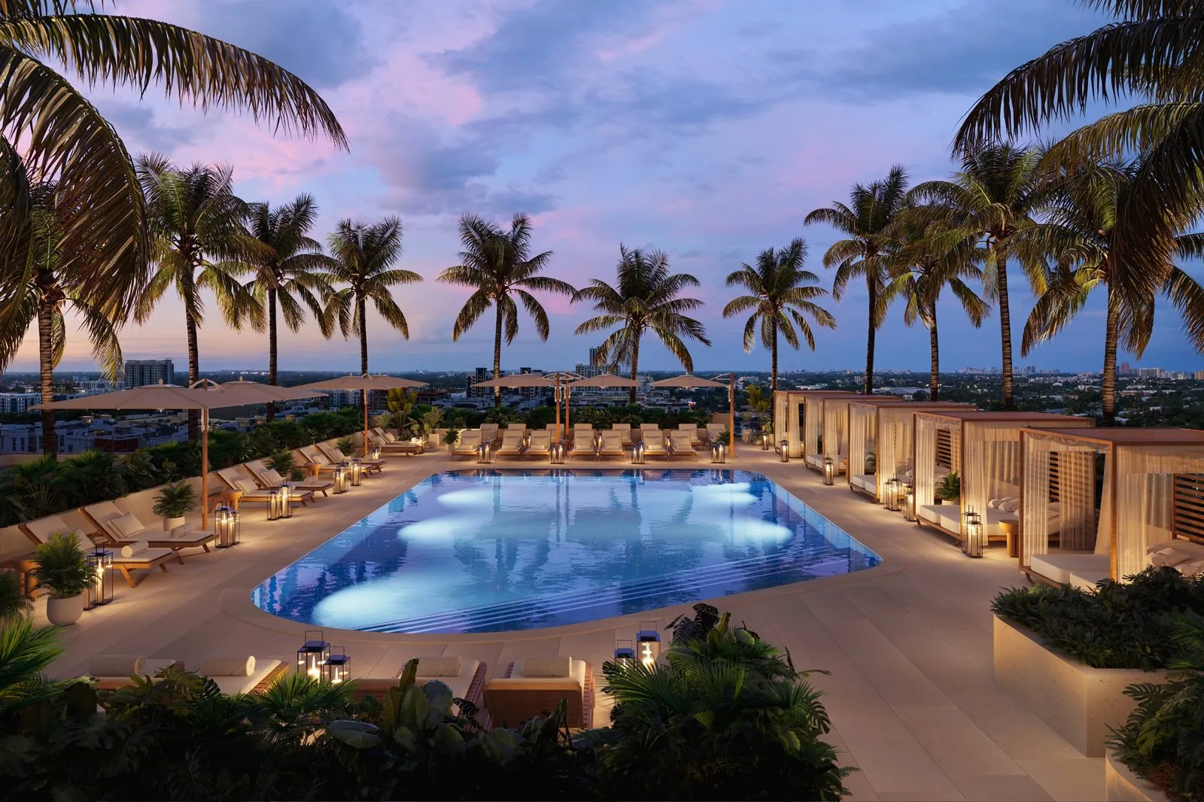
A 500-foot residential tower at 201 N Federal Highway in Flagler Village, with one- to four-bedroom residences and penthouses at the crown. Architecture by Arquitectonica and interiors by Rockwell Group, with a double-height atrium, resort-style pools with cabanas, a spa suite, and Viceroy-attended service.
Entry price as of Oct 1, 2026. Prices and dates are estimates and subject to change.
500 ft Residential tower in Flagler Village
1 to 4 Bed Residences, plus penthouses at the crown
Arquitectonica Architecture
Rockwell Group Interior design
All photos and legal disclosures
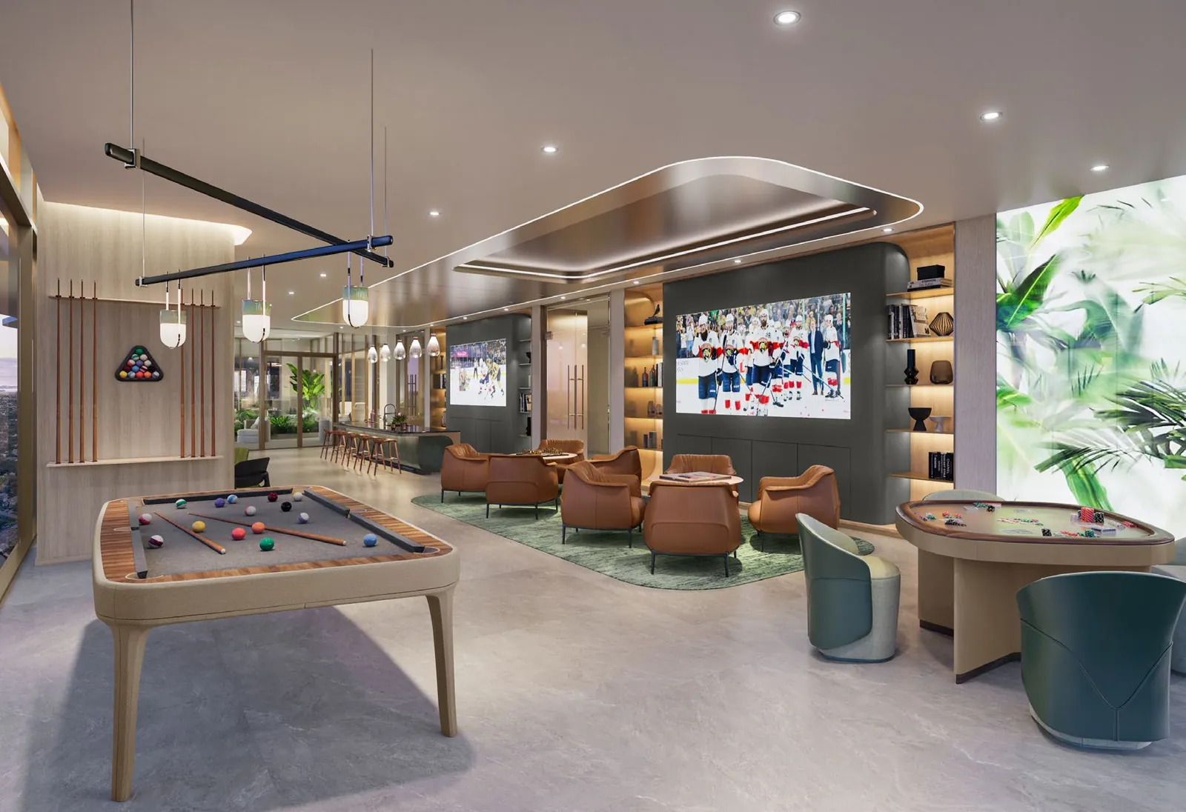
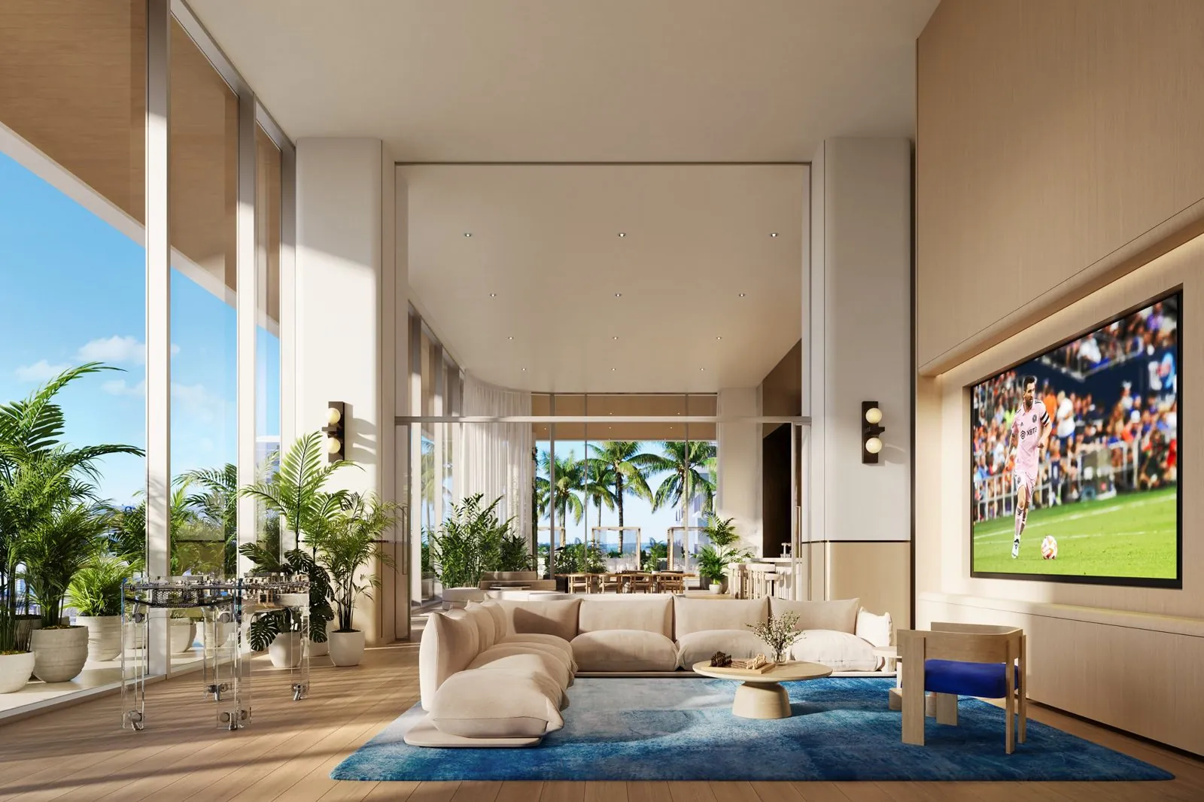
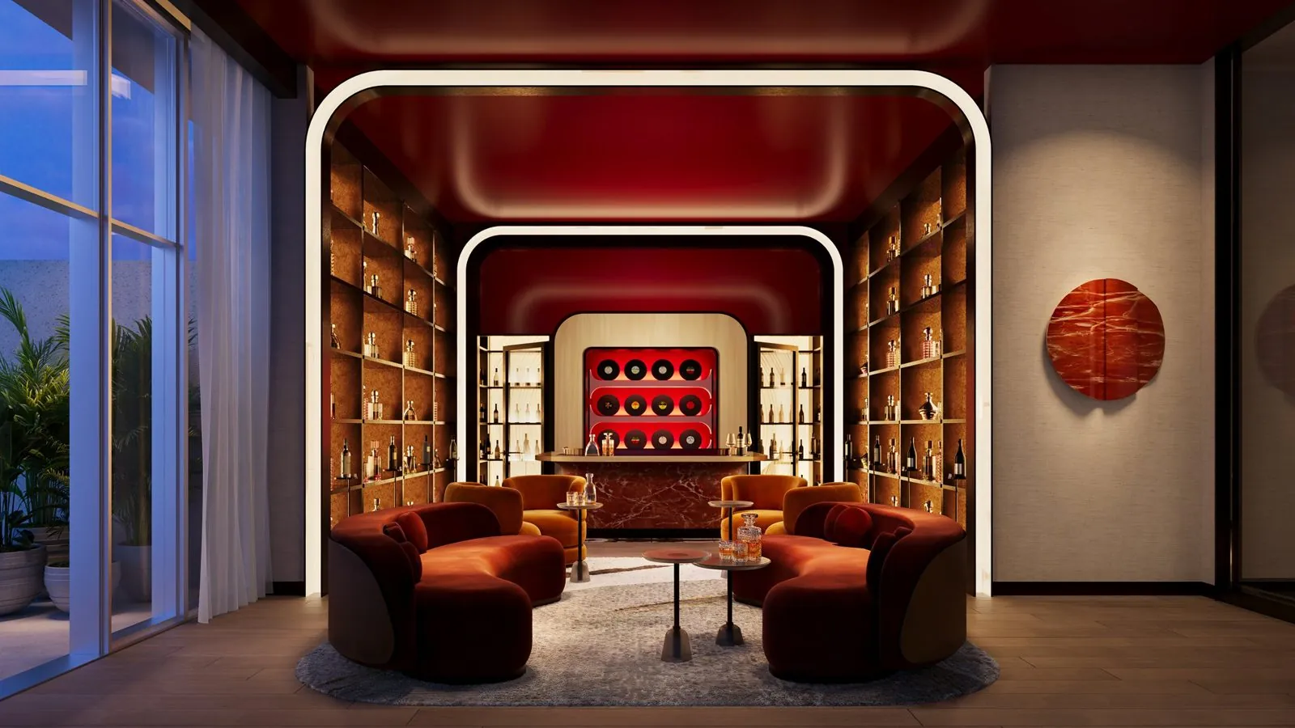
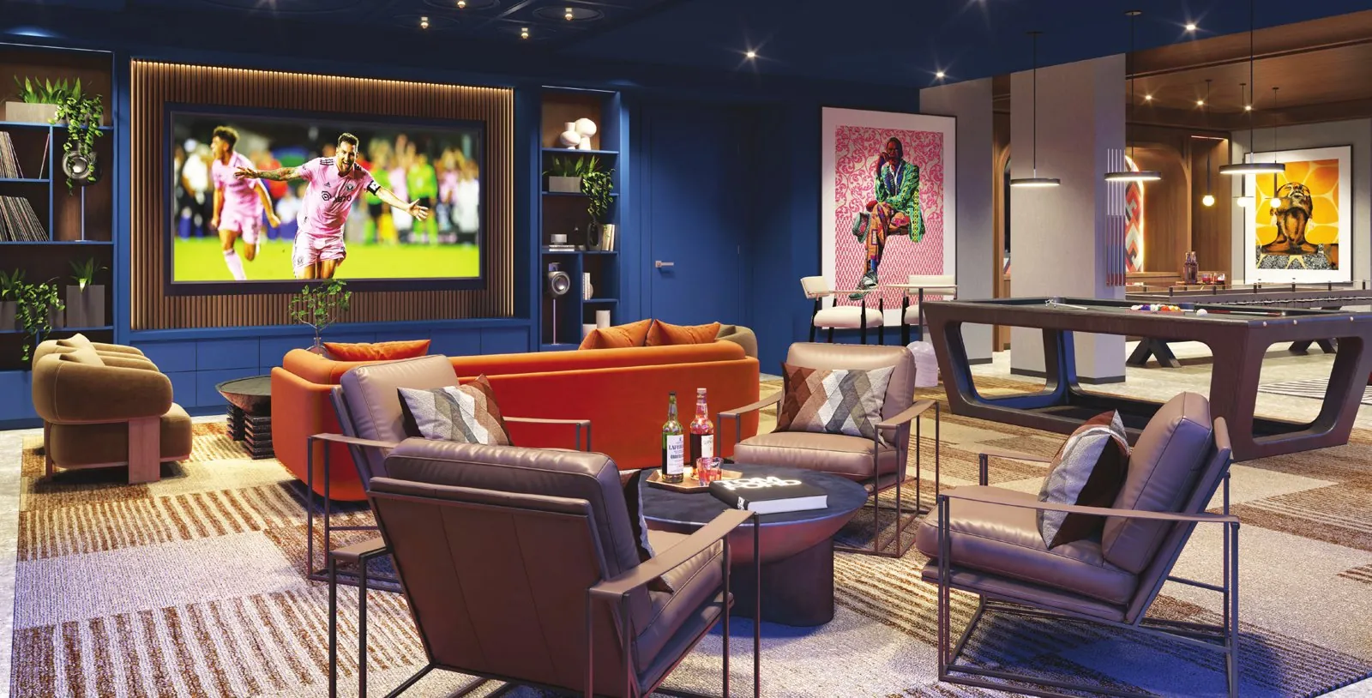
Resort-style pool with cabanasPool deck at duskLounge with cinema-sized TV and game tablesLounge and bar
Residences feature floor-to-ceiling impact windows, tiled terraces with glass railings, white oak flooring and Rockwell Group kitchens with Miele (or comparable) appliances. Amenities include resort-style pools with cabanas, a Sunset Bar, a spa suite with sauna, steam room and cold plunge, a fitness center and boxing studio, a screening room, a co-working lounge, a kids’ playroom and a private dining room with a catering kitchen. All images are artist’s conceptual renderings.
ORAL REPRESENTATIONS CANNOT BE RELIED UPON AS CORRECTLY STATING REPRESENTATIONS OF THE DEVELOPER. FOR CORRECT REPRESENTATIONS, MAKE REFERENCE TO THIS BROCHURE AND TO THE DOCUMENTS REQUIRED BY SECTION 718.503, FLORIDA STATUTES, TO BE FURNISHED BY A DEVELOPER TO A BUYER OR LESSEE. THIS IS NOT INTENDED TO BE AN OFFER TO SELL, OR SOLICITATION TO BUY, CONDOMINIUM UNITS TO RESIDENTS OF ANY JURISDICTION WHERE PROHIBITED BY LAW, AND YOUR ELIGIBILITY FOR PURCHASE WILL DEPEND UPON YOUR STATE OF RESIDENCY. THIS OFFERING IS MADE ONLY BY THE PROSPECTUS FOR THE CONDOMINIUM AND NO STATEMENT SHOULD BE RELIED UPON IF NOT MADE IN THE PROSPECTUS. THE SKETCHES, RENDERINGS, GRAPHIC MATERIALS, PLANS, SPECIFICATIONS, TERMS, CONDITIONS AND STATEMENTS CONTAINED IN THIS BROCHURE ARE PROPOSED ONLY, AND THE DEVELOPER RESERVES THE RIGHT TO MODIFY, REVISE OR WITHDRAW ANY OR ALL OF SAME IN ITS SOLE DISCRETION AND WITHOUT PRIOR NOTICE. NAFTALI GROUP IS NOT THE DEVELOPER. THE DEVELOPER OF THE CONDOMINIUM IS 201 N FEDERAL HIGHWAY CONDO LLC. THE COMPLETE OFFERING TERMS ARE IN A CPS12 APPLICATION AVAILABLE FROM THE OFFEROR. FILE NO. CP240096.
Townhomes and houses
New townhome and single-family communities in and around Fort Lauderdale. Delivery dates are builder estimates and can change.
Builder renderings
Fort Lauderdale · Artisan Luxe Builders
Gaudí Villas
Custom townhomes · Starting at
$2.9M
4 to 5 bd · 5 to 6.5 ba · 2,300 to 2,640 sq ft · 3 stories · 4 residences
Est. delivery 2027
Four new-construction townhomes between the Intracoastal and Sunrise Boulevard, each on its own lot with its own roof, a private pool in an east-facing garden, a private elevator and an enclosed garage with a car lift (four cars in all). Impact-rated windows and doors, a 400-amp electrical service and a living floor set above base flood elevation. Showings by appointment.
3 bd · 3 to 4 ba · 2,098 to 2,219 sq ft · 2 car garage
Est. delivery 2027
Boutique collection of new-construction townhomes in East Fort Lauderdale, between Rio Vista and Lauderdale Harbors. EV-ready 2-car garages, rooftop terraces and private yards. HOA $375 per month.
Townhomes and single-family homes · Lusso townhomes from
$615,990
3 to 4 bd · 2.5 ba · 1,776 to 1,874 sq ft
Est. delivery Spring 2027 on homes under construction
Three plans (Amara, Bellini, Marani) in a gated community with a pool, clubhouse, fitness center, parks and trails. The community also offers single-family homes in the Radiance Collection, from $750,990.
3 bd · 2.5 ba · 1,918 to 1,960 sq ft · 2 stories · 1 car garage
Est. delivery Quick move-in homes available now; later phases to follow
Two plans, Banyan (from $584,990) and Mangrove (from $599,990), each with a loft, balcony and front porch. A gated community of 132 townhomes with a resort-style pool, clubhouse, fitness center, pickleball courts and tot lot, and no CDD fees. Close to the Florida Turnpike, Sawgrass Expressway and I-95. Ask me about current incentives.
Luxury apartment buildings near Las Olas and the Riverwalk, plus homes for rent across Broward. Ask me what's available now. Starting rents and offers are from each building's public listing as of November 17, 2026 and change often.
OfferUp to 6 weeks free on select residences. Restrictions apply.
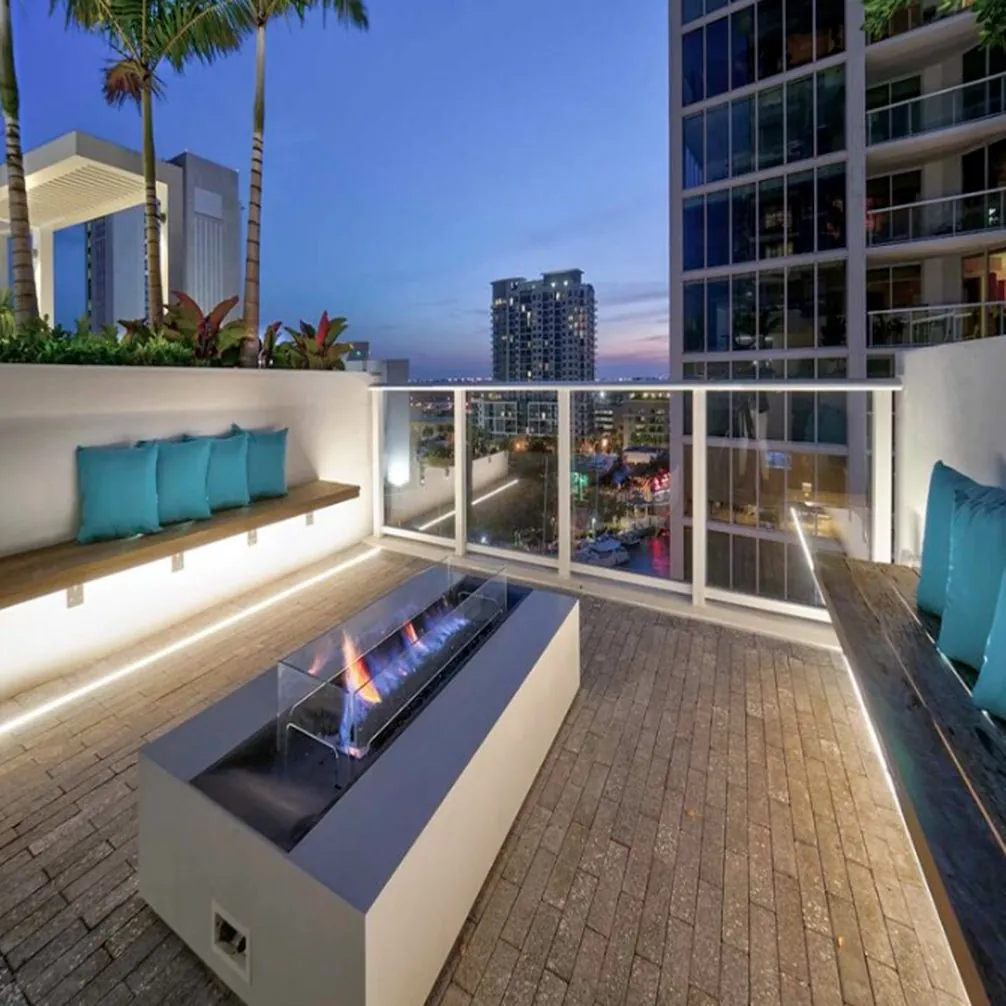
Between the New River and Las Olas Boulevard, with a sky terrace, rooftop fire pit and cabana, pool, spa and sauna, a doorman, concierge and 24-hour valet. One- to three-bedroom layouts.
More info
Built 2017 · 272 residences
Between the New River and Las Olas Boulevard, with a sky terrace, rooftop fire pit and cabana, pool, spa and sauna, a doorman, concierge and 24-hour valet. One- to three-bedroom layouts.
Residences1 to 3 bedrooms, approximately 960 to 1,926 sq ft
Leases7 to 15 months
PetsUp to 2 per apartment, $500 one-time fee per pet, breed restrictions
WalkabilityWalk Score 80. Fort Lauderdale rail station 0.8 mi, FAU 0.4 mi
Amenities: Pool · Spa and sauna · Fitness center · Pilates and spin studios · 44th-floor sky terrace · Rooftop fire pit · Cabana · Doorman and concierge · 24-hour valet · Wine tasting salon · Party room with catering kitchen · EV charging · In-unit washer/dryer
Artist’s conceptual renderings. Total monthly price per the building's listing, updated November 17, 2026. May include required fees.
Offer2 to 4 weeks free on select floor plans with immediate move-in.
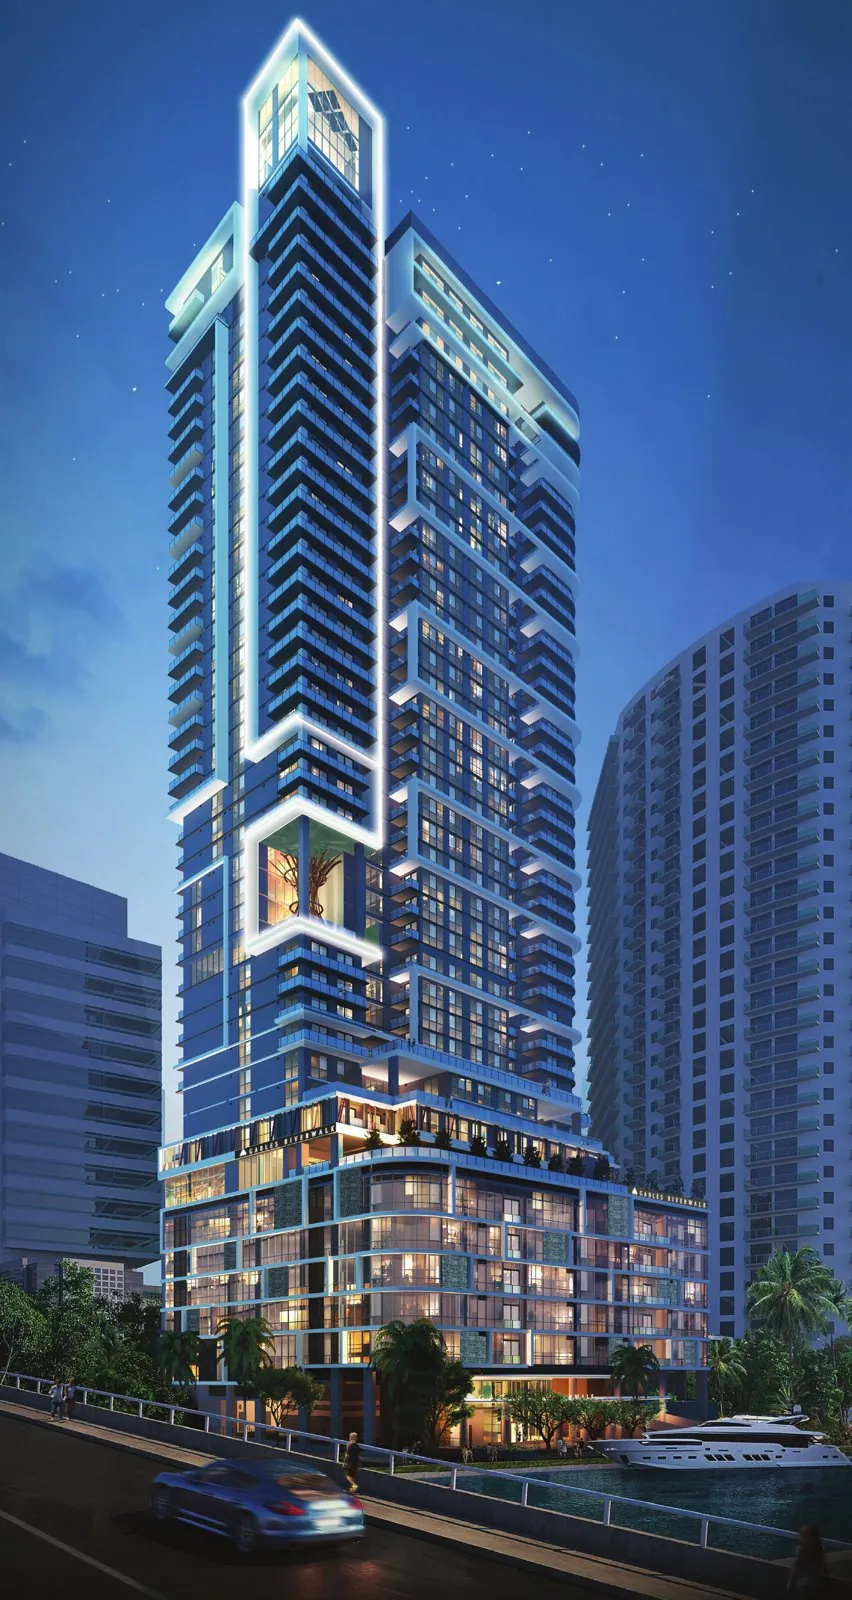
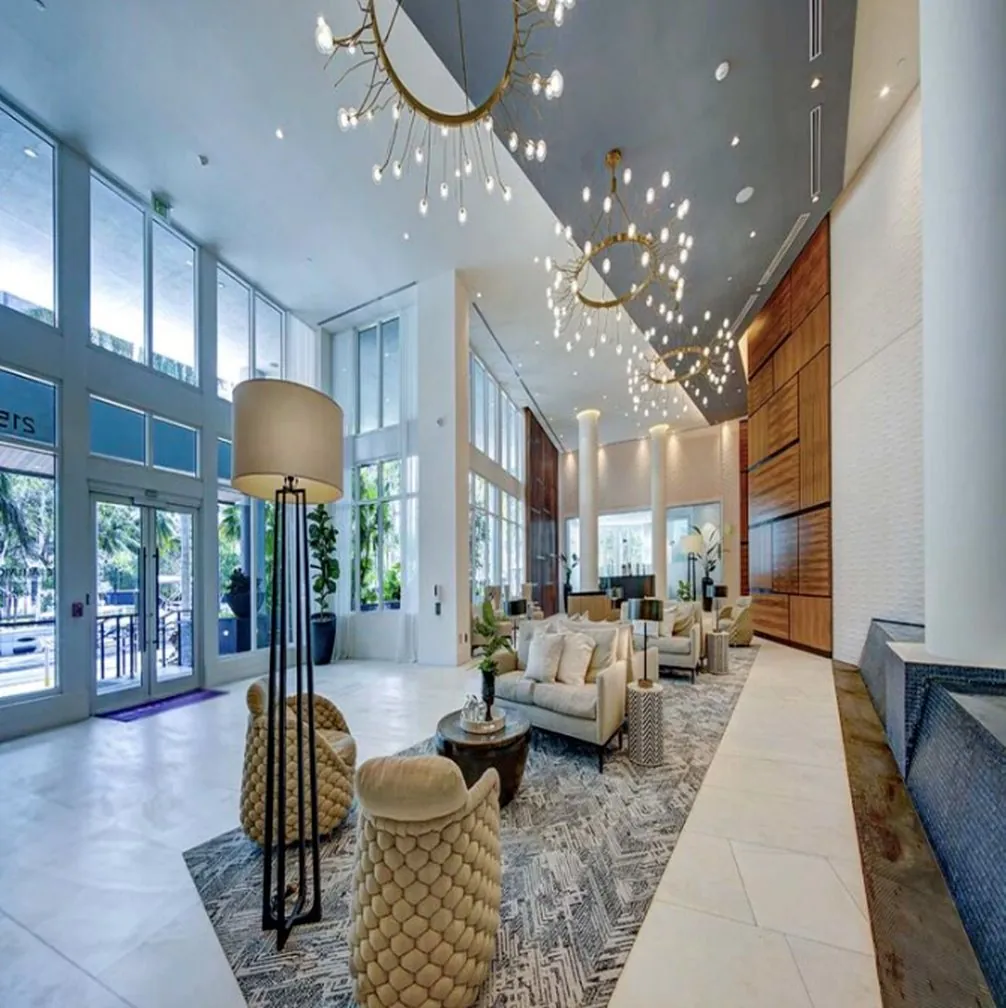
One- and two-bedroom apartment homes on the New River in Las Olas, with a 7th-floor Club Level of spa, fitness, pool deck and lounges, 24/7 concierge, smart-home technology, and floor-to-ceiling windows with private balconies or terraces in most residences.
More info
Club Level on the 7th floor · rooftop sun lawn on the 44th
One- and two-bedroom apartment homes on the New River in Las Olas, with a 7th-floor Club Level of spa, fitness, pool deck and lounges, 24/7 concierge, smart-home technology, and floor-to-ceiling windows with private balconies or terraces in most residences.
ResidencesOne- and two-bedroom apartment homes, up to 9-foot ceilings, smart-home technology
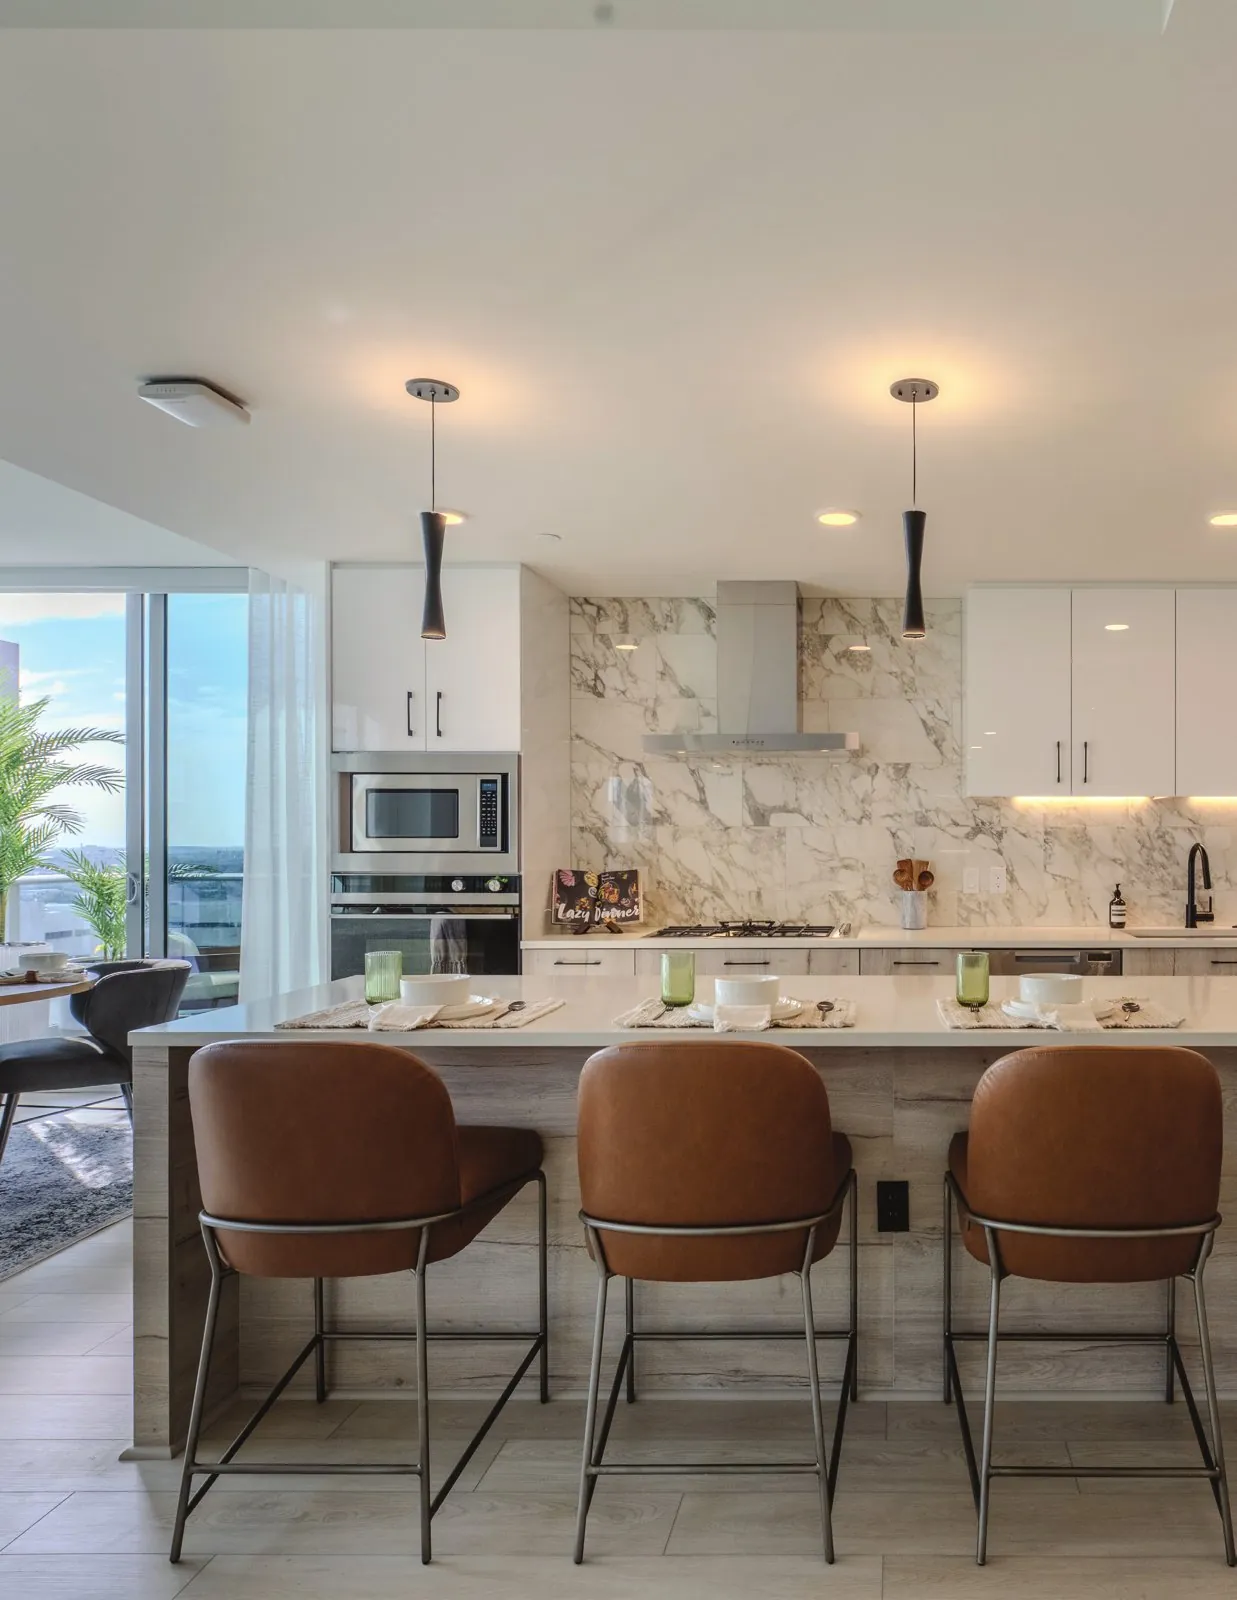
KitchensWhite quartz counters, Arabescato marble backsplash, white oak cabinetry, Whirlpool and Fisher & Paykel appliances
BathsFrameless glass showers, wall-hung white oak vanities, deck-mounted tub in select units
GreenFlorida Green Building Coalition, Gold
AreaLas Olas and the Riverwalk, near Brightline, the Water Taxi, dining and the Museum of Discovery and Science
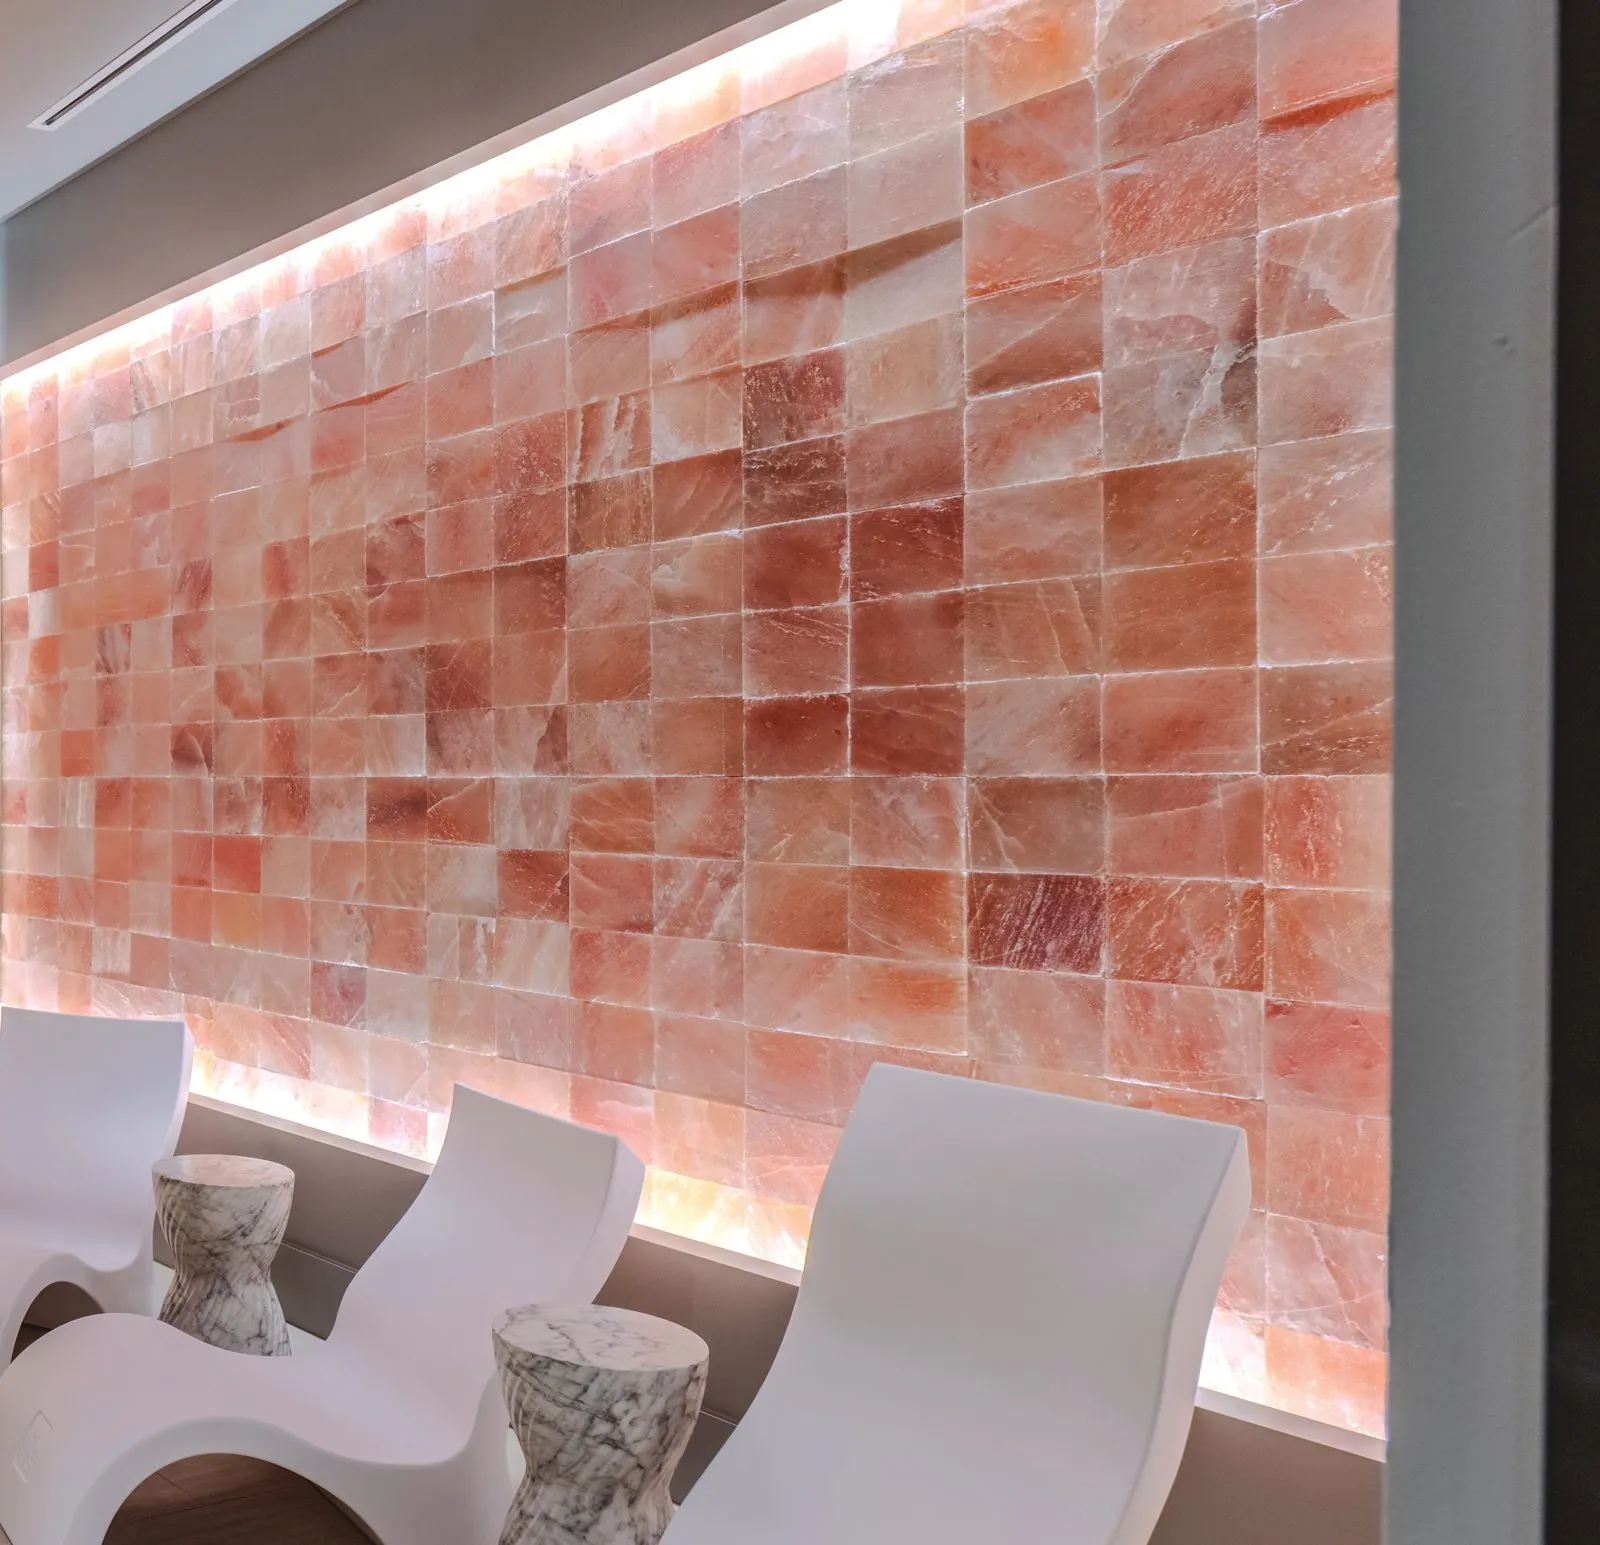
Amenities: 7th-floor Club Level · Pool deck over the New River · Cabanas · Spa lounge · Salt room · Infrared sauna · Treatment rooms · Outdoor spa and swing garden · Fitness room · Yoga room · Outdoor grills · Game room and media lounge · Club and bar lounges · Conference room and Wi-Fi lounge · 16th-floor bar lounge · 44th-floor sun lawn with dog run · 24/7 concierge
Artist’s conceptual renderings. Total monthly price per the building's listing, updated November 17, 2026. May include required fees.
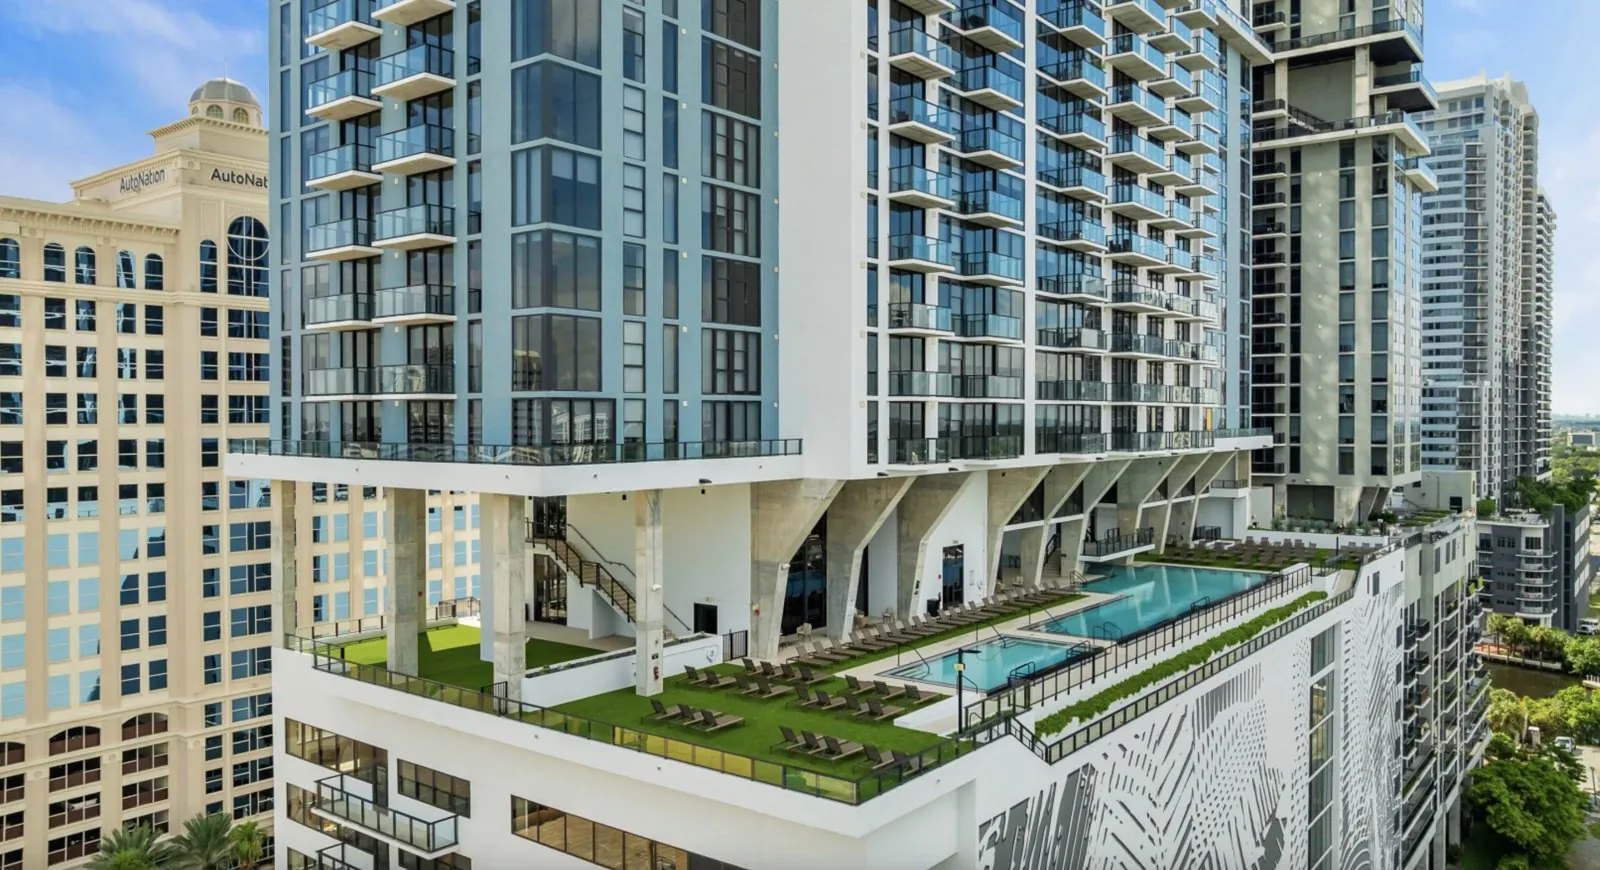
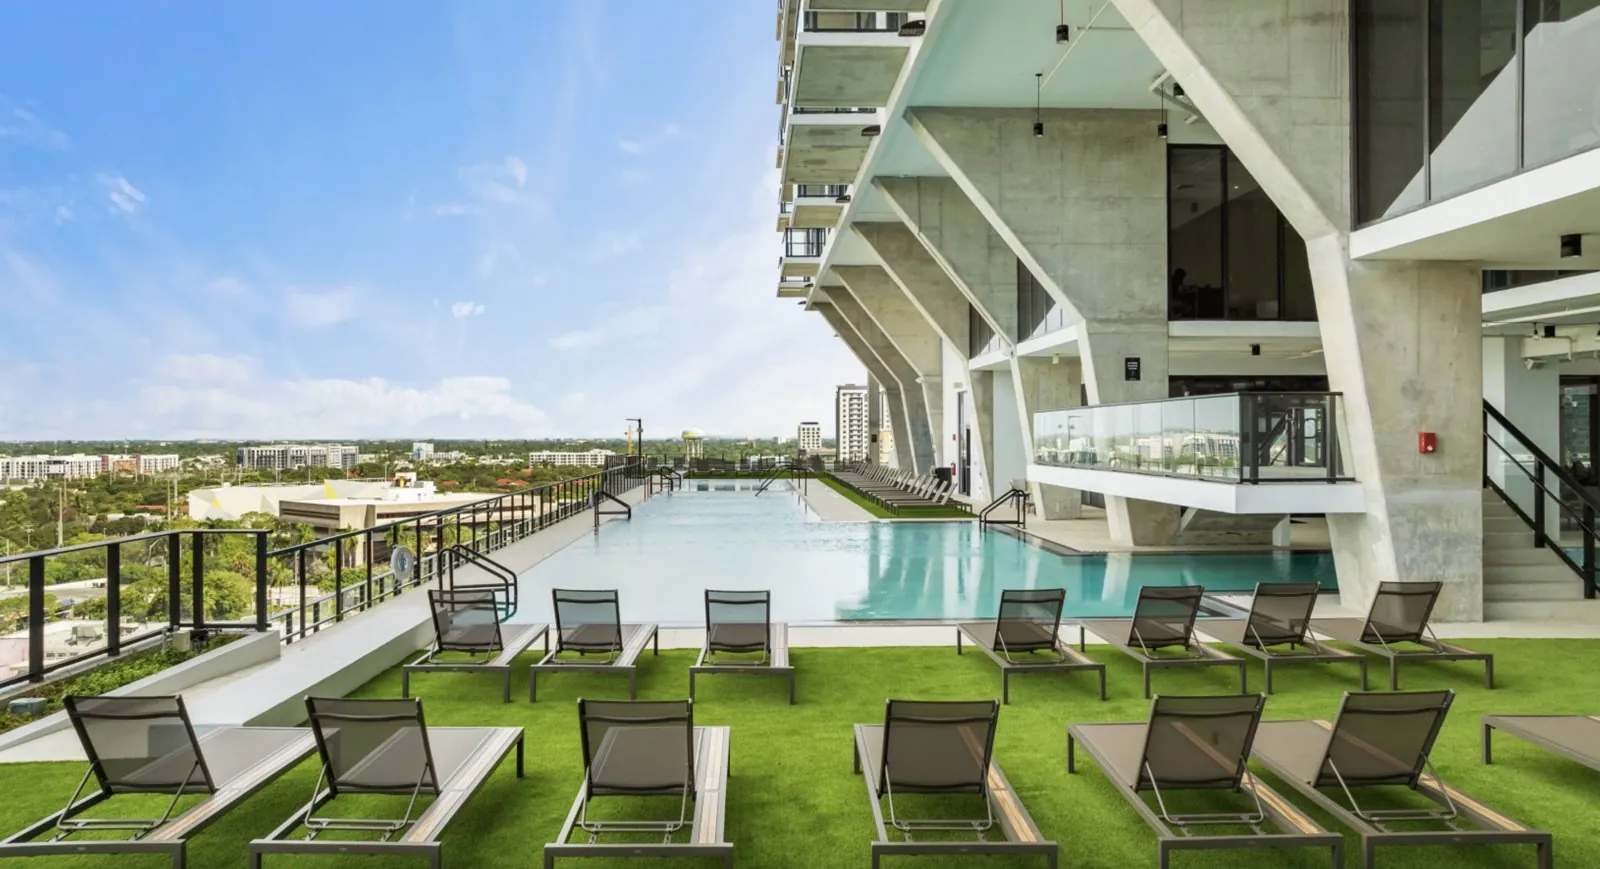
A rooftop pool, fitness center, coworking space, dog park and on-site dry cleaning, with a Walk Score of 93.
More info
Newer construction near the Riverwalk
A rooftop pool, fitness center, coworking space, dog park and on-site dry cleaning, with a Walk Score of 93.
ResidencesBrand-new apartments with expansive windows and modern kitchens
PetsPet friendly, with a dog park and agility equipment
WalkabilityWalk Score 93, Transit Score 56. Steps from Las Olas and the Riverwalk
Monthly feesTrash $25, package service $35, pest control $5, utility billing admin $10 per apartment. Water, sewer and electric are usage-based
Move-in and move-out fees$20 utility account fee at move-in and $20 final bill fee at move-out
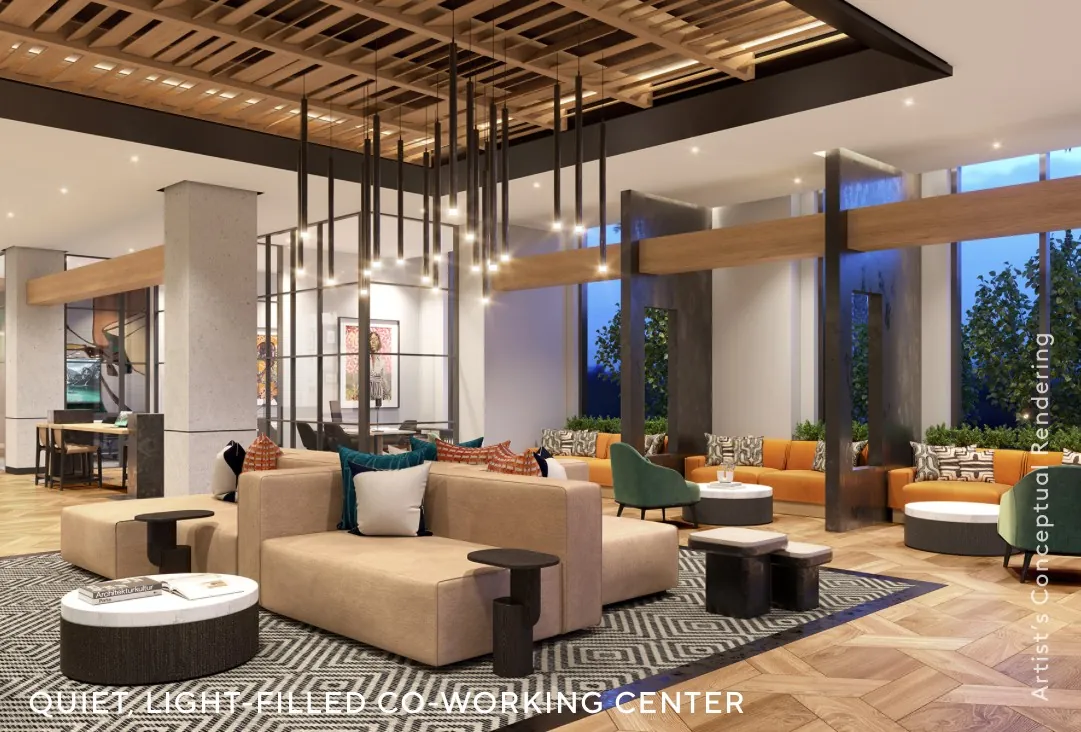
Amenities: Rooftop infinity-edge pool · Fitness center · Yoga and spin studio · Yoga lawn · Clubhouse · Coworking and business center · Dog park and dog spa · On-site dry cleaning · Garage parking · Bike storage · Patio or balcony
Artist’s conceptual renderings. Total monthly price per the building's listing, updated November 17, 2026. May include required fees.
OfferUp to 3 months free. Restrictions may apply. Ask me for details.
Mostly traditional apartments, with a small group of co-living units leased by the bedroom. A coworking hub, pool deck with yoga lawn and a large fitness center.
More info
Phase II tower · 42 stories · 563 units
Mostly traditional apartments, with a small group of co-living units leased by the bedroom. A coworking hub, pool deck with yoga lawn and a large fitness center.
ResidencesStudio to 3 bedrooms, approximately 480 to 2,227 sq ft
Leases12 to 15 months
PetsUp to 1 dog and 1 cat, breed and weight limits apply
WalkabilityWalk Score 80. Rail station 0.3 mi, Museum of Discovery and Science 0.3 mi, FAU 0.2 mi
Amenities: Pool deck with sun lawn · Yoga lawn · Two-story fitness center · Grill terrace · Lobby lounge with game table · Coworking hub · Resort-style amenities
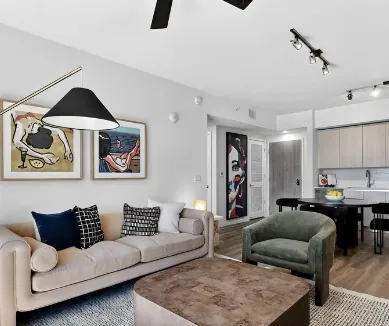
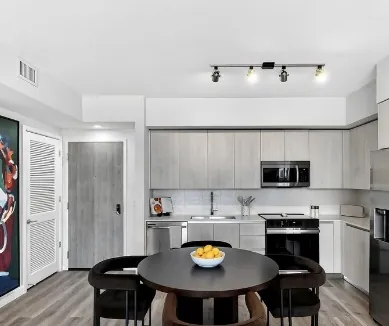
Photos of the property. Finishes, views and furnishings vary by residence. Total monthly price per the building's listing, updated November 17, 2026. May include required fees.
Modern, curated apartments at the center of the FATVillage Art District (Flagler + Art + Technology), minutes from Las Olas Boulevard and steps from the Brightline, with Italian-designed kitchens, a full-size washer and dryer in each apartment and museum-quality art throughout the common areas.
More info
Built 2025 · 24 stories · 263 apartments
Modern, curated apartments at the center of the FATVillage Art District (Flagler + Art + Technology), minutes from Las Olas Boulevard and steps from the Brightline, with Italian-designed kitchens, a full-size washer and dryer in each apartment and museum-quality art throughout the common areas.
ResidencesStudios from approximately 430 sq ft, 1 bedrooms approximately 600 to 782 sq ft, 2 bedrooms approximately 959 to 1,368 sq ft
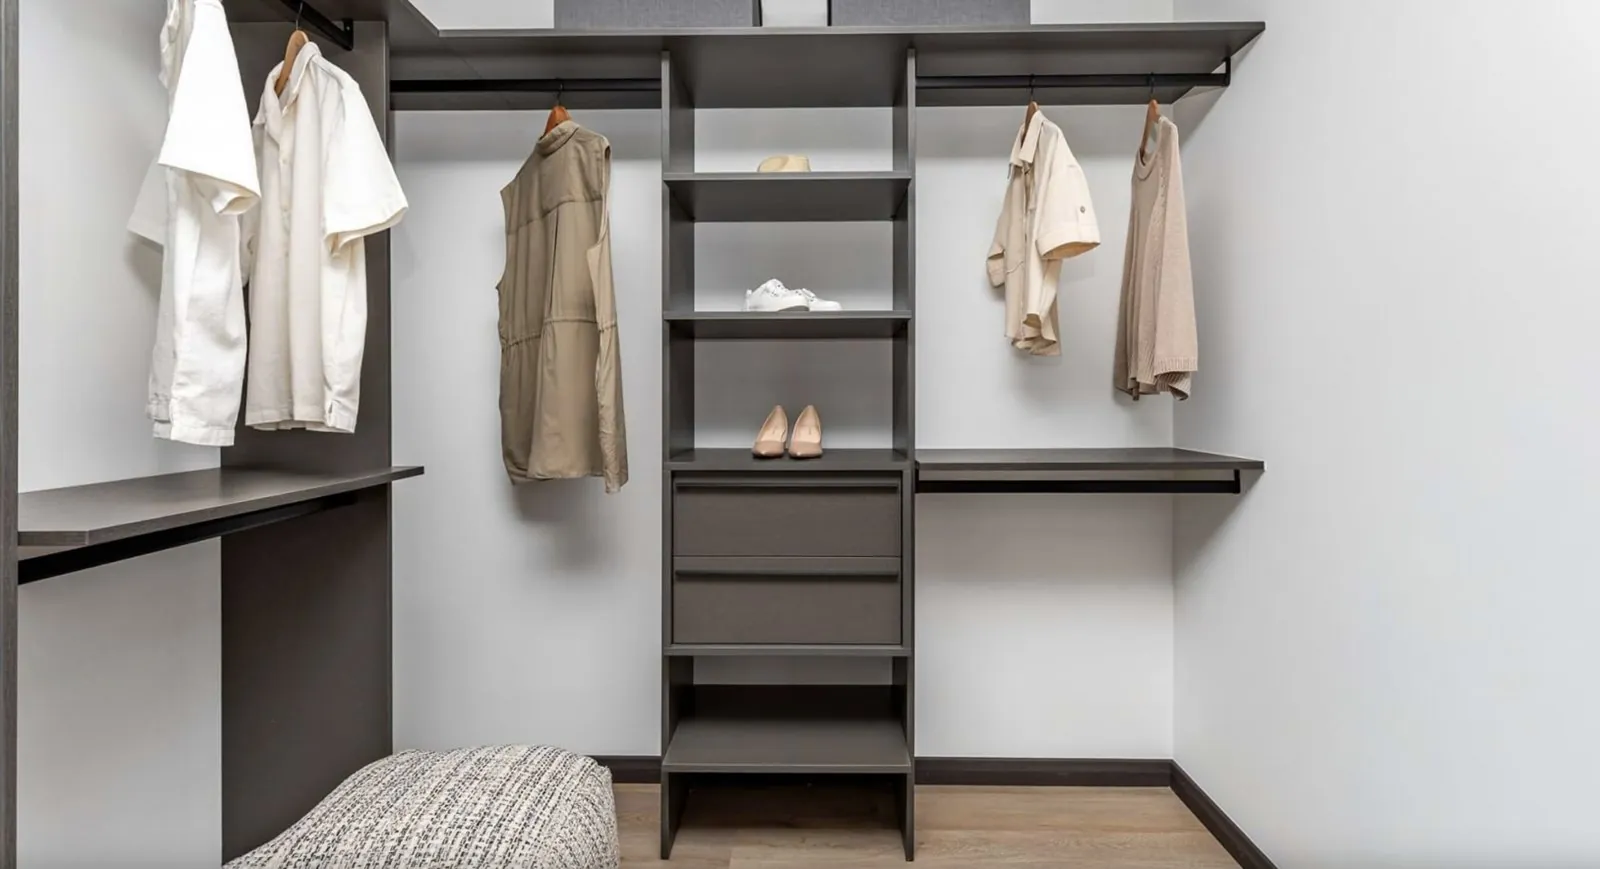
InteriorsNatural quartz countertops, top-tier stainless appliances, spa-inspired baths with double sinks, private balconies and walk-in closets in select units
Leases7 to 15 months
PetsUp to 2 per apartment, 75 lbs combined, $500 one-time fee per pet
WalkabilityWalk Score 80. Brightline and rail station 0.5 mi, FAU 0.8 mi
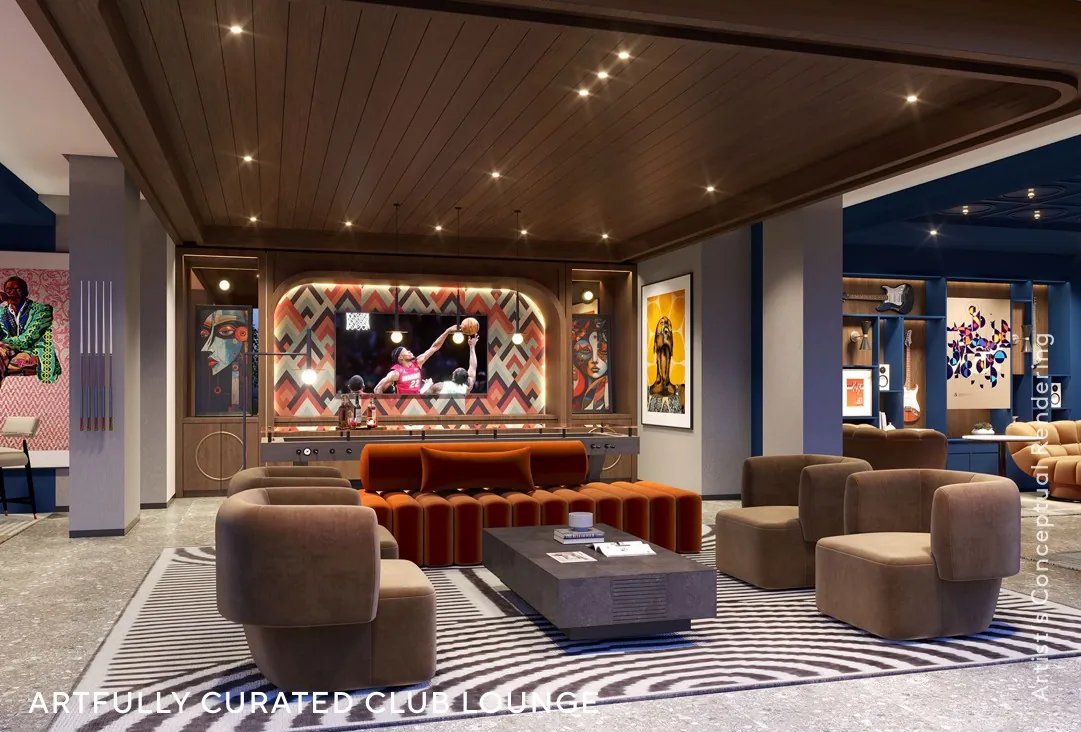
Amenities: Resort-style pool deck · Private cabanas · Grilling stations · CrossFit and weight-training fitness center · Residents club room with billiards and foosball · Business center with private offices · Coworking space · Lobby with lounge seating · Smart package room · EV charging · Pet friendly community · Museum-quality art · Full-size washer and dryer · Italian-designed kitchens · Wi-Fi-enabled ovens
Artist’s conceptual renderings. Total monthly price per the building's listing, updated November 17, 2026. May include required fees.
Information deemed reliable but not guaranteed. Offers have restrictions, and some rents include required monthly fees.
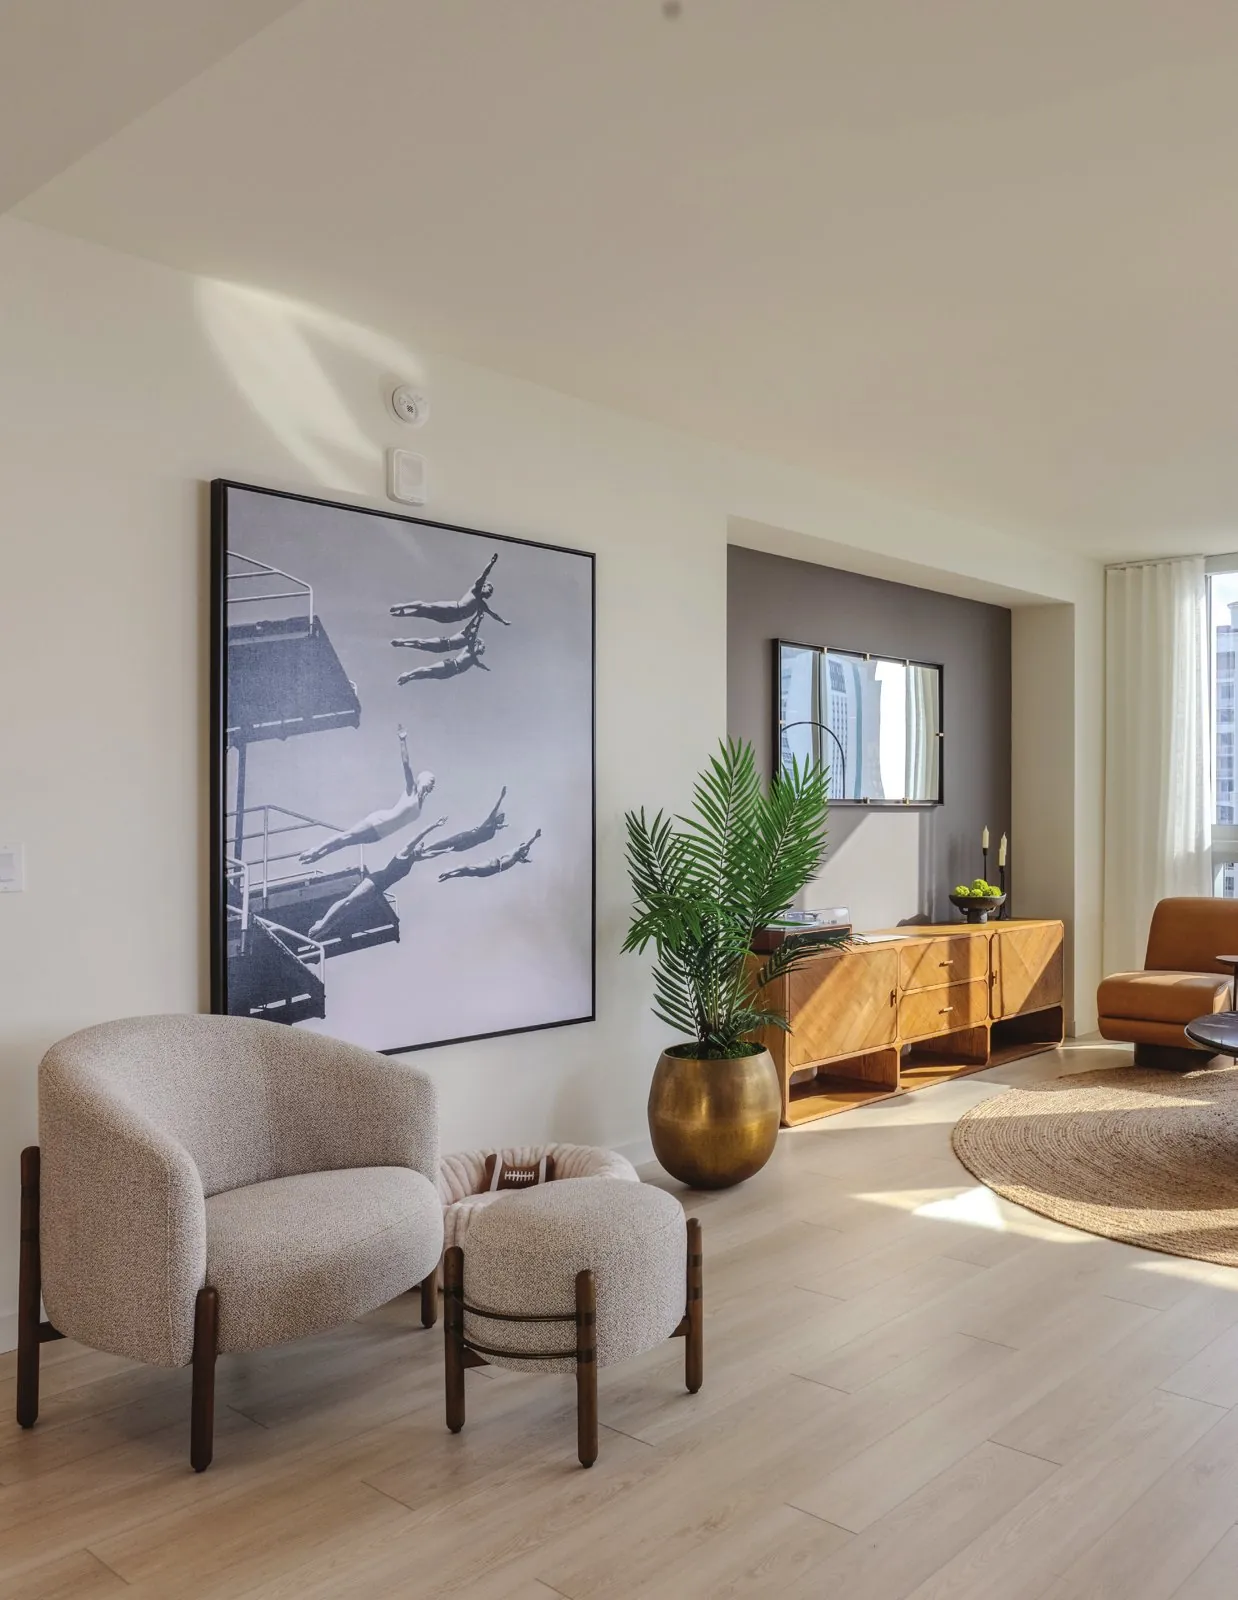
Gables Riverwalk: Prices and availability are subject to change. Apartment finishes, layout and dimensions may vary from computer-generated floor plans. The developer reserves the right to make changes to design, features and offerings. All dimensions are approximate and subject to normal construction variances and tolerances. Images of common areas and exteriors are artist's conceptual renderings or illustrative photography.
Based in Fort Lauderdale. Working from Miami to Palm Beach.
I've worked in real estate for eight years, starting in New Orleans, where I spent three years in property management while also selling homes. That work taught me early how buildings really operate and what people expect from the place they live.
In late 2021 I brought that perspective to Fort Lauderdale, where I worked in-house at several new developments and saw how these deals are built and sold from the developer's side. That experience lets me guide buyers through pre-construction with clear eyes, and it makes me a sharper advocate for anyone buying or selling, whatever the property.
Today I'm part of The Crewss Group at Compass, working from our Las Olas office. Whether you're buying a condo, a new development or a luxury home, or selling the one you have, I'm ready to guide you through it.
Las Olas
Victoria Park
Rio Vista
Coral Ridge
Wilton Manors
Poinsettia Heights
Pompano Beach
Miami
Palm Beach
Questions buyers and sellers ask
How do I search every home for sale in Fort Lauderdale?
Use the search at the top of this page to filter by price, beds, baths and area, save homes and get new-listing alerts. You can also tell me what you want and I will watch for it, including homes that are not on the market yet.
What are the steps to buying a home or condo here?
Most buyers get pre-approved, tour homes, make an offer, complete inspections and review documents, finalize financing and close. For condos I also review the association's budget, reserves and any special assessments. Timelines vary, and I walk you through each step.
What is my Fort Lauderdale home worth?
Request a home value on this page and I will follow up with an opinion based on recent comparable sales near you. There is no pressure to list.
What areas do you serve?
Most of my business is in East Fort Lauderdale, including Las Olas and downtown, and I work with buyers and sellers from Miami to Palm Beach, with a focus on Fort Lauderdale.
More questionsHow do I get my home ready to sell?
We walk through the home together and decide what is worth doing before you list, such as repairs, cleaning, staging and photography, and what is not. I will tell you what I would do in your situation.
What new condo developments are available in Fort Lauderdale?
I follow the new condo towers and the new townhome and single-family communities in and around Fort Lauderdale, from pre-construction to move-in ready. Availability, pricing and incentives change often, so message me and I will send you what is current for your budget.
Do I need my own REALTOR to buy new construction?
You are not required to have one, but a developer's sales team represents the developer, not you. Many projects ask that your agent be registered on your first visit, so reach out before you tour a sales center. Policies differ by project, and I will tell you what each one requires.
How do deposits work on a pre-construction condo in Florida?
Payment schedules vary by developer and project. Deposits are usually paid in stages and are generally held under Florida escrow rules. Before you sign I walk you through what is refundable, what the timeline is, and what to ask, and your attorney should review the contract.
Why work with Austin Campbell?
I am a REALTOR with The Crewss Group at Compass, based in the Compass Las Olas office. I work with buyers and sellers of condos and homes across Fort Lauderdale, and I have worked in-house at several new developments, so I know new construction from both the developer side and the buyer side.
Let's talk about your next move.
Austin Campbell, REALTOR® · The Crewss Group at Compass
The Crewss Group is affiliated with Compass, a licensed real estate broker, and abides by Equal Housing Opportunity laws. Information deemed reliable but not guaranteed. Square footage is approximate. Rents, offers and amenities come from public listings and may change; verify with the building. Equal Housing Opportunity.
Licensed in Florida. Wire fraud warning: never wire money based on emailed instructions without first confirming by phone with a number you know is correct.